DonHill

BEDS3
BATHS3 full
SQUARE FEET2,110
MLS#2026016573
STATUSActive
PROPERTY TYPEResidential - Single Family
SCHOOLPointe Coupee Parish
Property Description
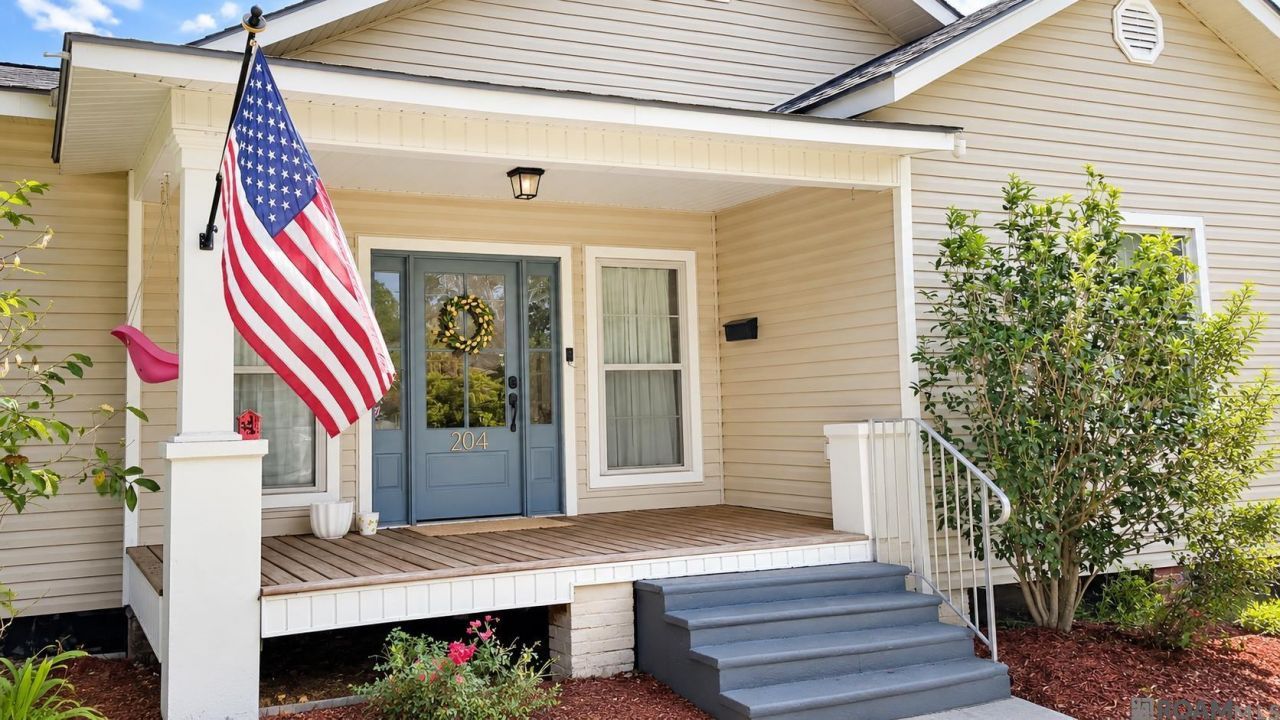
Timeless character meets modern comfort in this beautifully restored 3-bedroom, 3-bath home in the heart of New Roads. Thoughtful updates and a functional layout allow each room to flow seamlessly while preserving the charm and craftsmanship that make this home truly special. The impressive kitchen features granite countertops, custom cabinetry, stainless steel appliances, a farmhouse apron-front sink, and a walk-in pantry. It opens to a spacious living area filled with natural light and highlighted by original wood flooring, a fireplace, distinctive ceilings, and an authentic shiplap accent wall. A dedicated office provides the perfect space for working from home or creating a quiet study. The primary suite offers a generous walk-in closet, double vanities, a separate shower, and a beautifully restored antique clawfoot tub. Wood and tile flooring extend throughout the home with no carpet, while the dedicated laundry and mudroom provide additional storage and everyday convenience. Outside, the large covered back deck is ideal for dining, entertaining, or simply relaxing while overlooking the fenced backyard. Beautiful landscaping enhances the home's curb appeal and creates a warm welcome from the moment you arrive. Located just steps from Main Street, local restaurants, churches, shopping, and scenic False River, this exceptional home offers the character of historic New Roads with the comfort and functionality of modern living.
Property Features
Property Type: Residential - Single Family
Cooling: Central Air
Fenced: Yes
Heating: Central
Home Style: Cottage
Lot Size: 0.36 Acres
Roof Type: Shingle
Stories: 1.0
Year Built: 1944
Feature Descriptions
Appliances: Electric Cooktop, Dishwasher, Range/Oven, Range Hood
Area: PC MLS Area 74
Cooling Y/N: Yes
Days on Site: 41
Exterior: Vinyl Siding, Frame
Fencing: Full, Privacy, Wood
Flooring: Ceramic Tile, Wood
Foundation: Pillar/Post/Pier
Gas: City/Parish
Heating Y/N: Yes
Kitchen Features: Granite Counters, Pantry, Cabinets Custom Built
Lot Dimensions: 176x91x175x87
Master Bathroom: Double Vanity, Walk-In Closet(s), Separate Shower, Clawfoot Tub, Water Closet
Master Bedroom: En Suite Bath, Walk-In Closet(s)
Other Structures: Storage Shed/Bldg.
Parking Features: Driveway
Sewer: Public Sewer
SQFT Total: 2254
Water: Public
Local Schools
School District: Pointe Coupee Parish
Listed By / Shown By
Listed By
Agency Name: Pennant Real Estate
Agency Phone: 225-663-2112
Shown By
Agent Name: Don Hill
Agent Phone: (225) 936-3563
Agency Title: Burns & Co., Inc. REALTORS®

Estimate Your Payment
Estimated Payment
$ 792.68 per month $700.83 Principal & Interest $0.00 Property Tax (data not provided by mls) $91.85 Homeowner's InsuranceChange Payment Information
Privacy Policy / DMCA Notice / ADA Accessibility


This site is hosted, designed and copyright
© 1994 - 2026 by
Delta Media Group, Inc. -- Patent Pending --
204 Lejeune St | MLS# 2026016573
This single family home located at 204 Lejeune St, New Roads, LA 70760 is currently listed for sale with an asking price of $314,900. This property was built in 1944 and has 3 bedrooms and 3 full baths with 2110 sq. ft. Lejeune St is located within the Pointe Coupee Parish school district. Search New Roads real estate on dhill.burnsandco.com today.