DonHill

BEDS4
BATHS3 full 1 partial
SQUARE FEET3,088
MLS#2026018818
STATUSActive
PROPERTY TYPEResidential - Single Family
SUBDIVISIONLa Rouge Place
SCHOOLLivingston Parish
Property Description
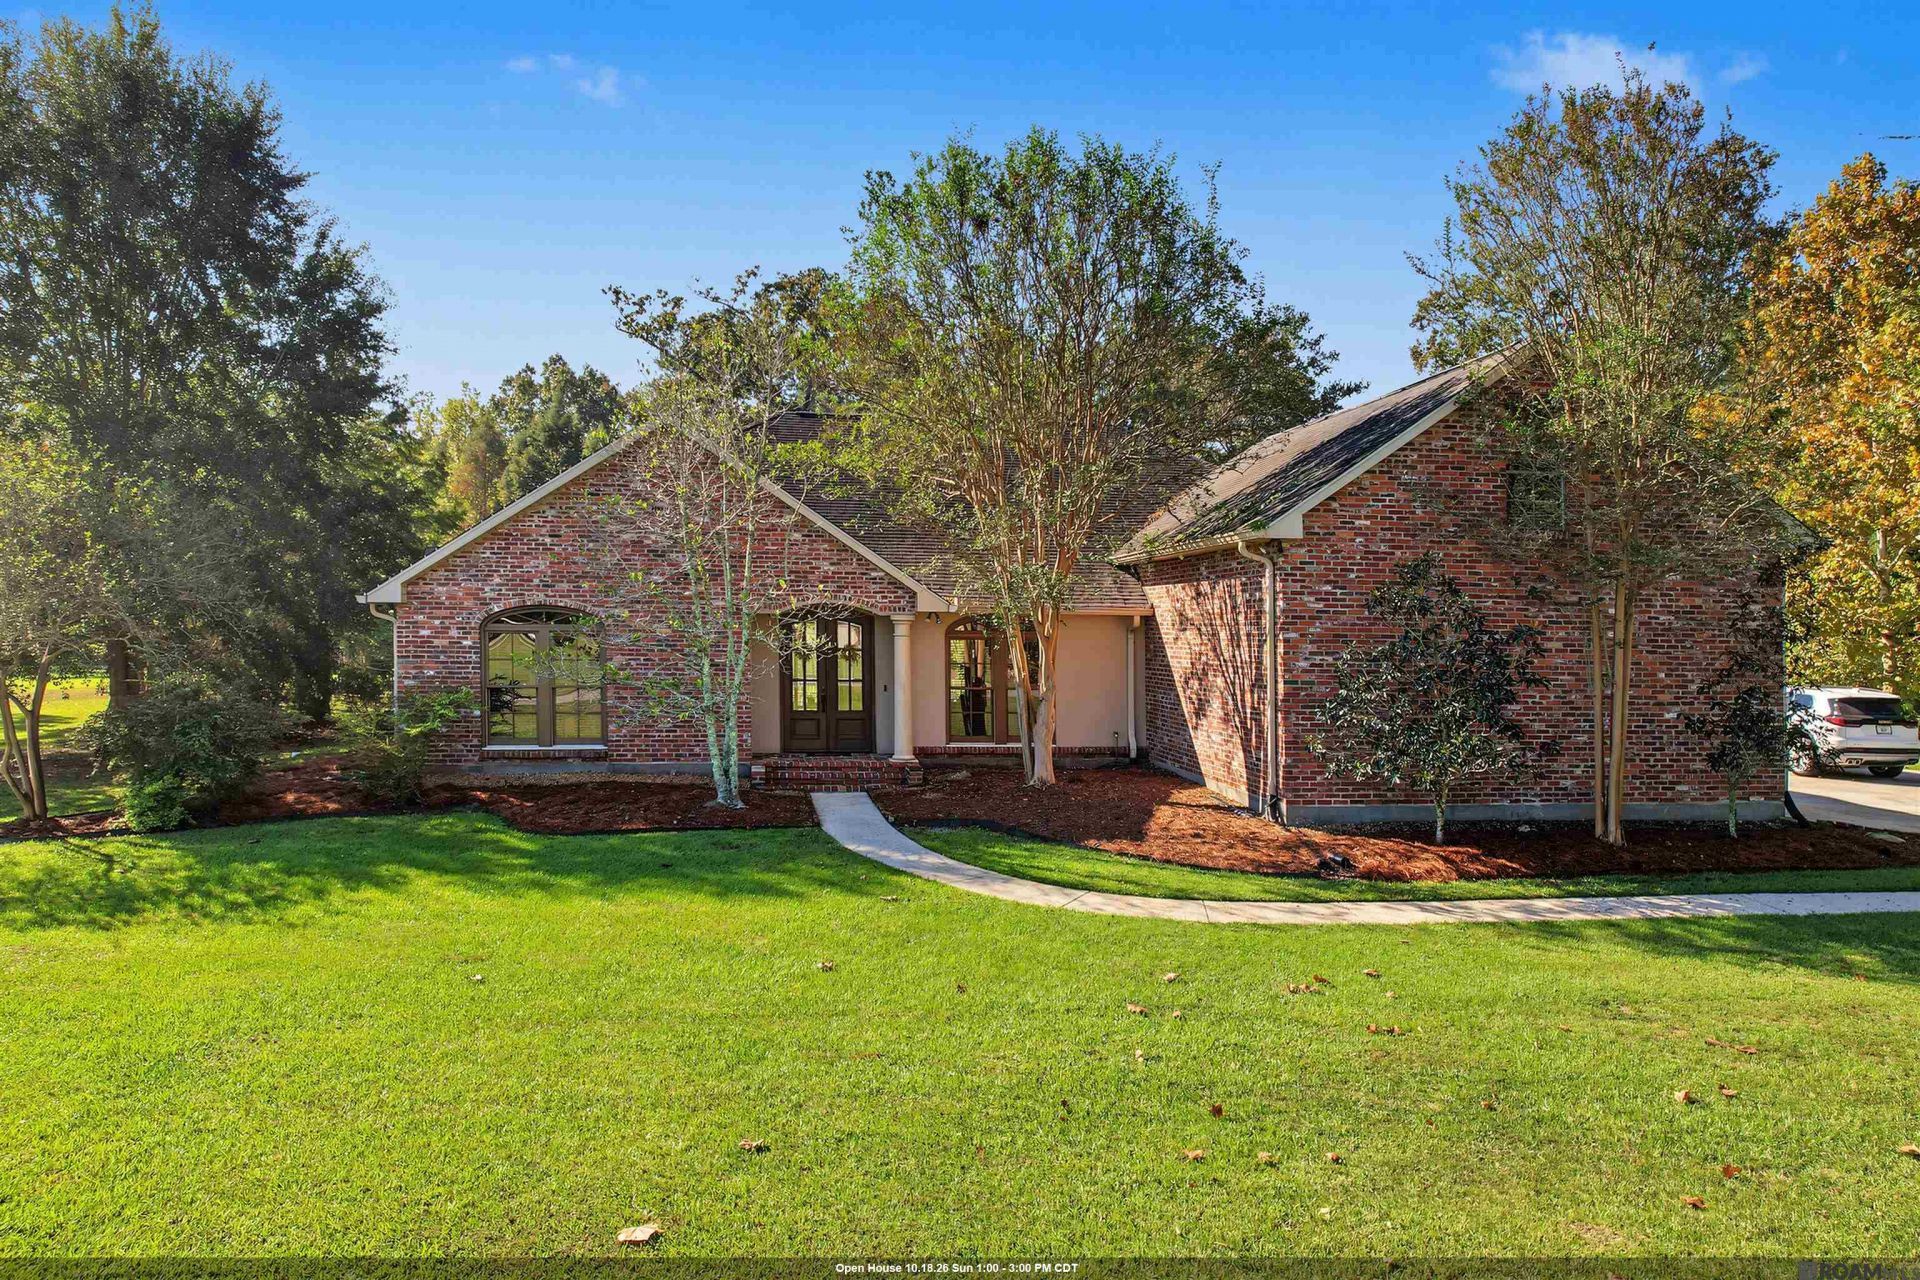
Welcome to this beautiful brick home offering timeless curb appeal and a backyard made for entertaining! Nestled on a spacious, beautifully landscaped lot with mature trees, this property offers a peaceful setting with plenty of room to enjoy the outdoors. The inviting front entrance, charming architectural details, and manicured lawn create a warm first impression. Step outside to your own private backyard retreat featuring a sparkling in-ground swimming pool, expansive patio area, and covered outdoor living space?perfect for hosting family gatherings, summer cookouts, or simply relaxing by the pool. The fenced pool area provides an ideal setting for outdoor enjoyment, while the surrounding green space adds to the property's appeal. With its attractive brick exterior, established landscaping, and incredible outdoor entertaining areas, this home offers the perfect combination of charm, comfort, and outdoor living. Don't miss your opportunity to make this beautiful property your own!
Property Features
Property Type: Residential - Single Family
Cooling: Central Air
Fenced: Yes
Fireplaces: 1
Garage: 2
Heating: Central
Home Style: Traditional
Lot Size: 1.80 Acres
Roof Type: Shingle
Stories: 1.0
Year Built: 2007
Amenities
Attic Access
Built-in Features
Ceiling 9'+
Ceiling Varied Heights
Vaulted Ceiling(s)
Crown Molding
Landscaped
Sprinkler System
Feature Descriptions
Appliances: Elec Stove Con, Gas Stove Con, Ice Maker, Dishwasher, Disposal, Microwave, Range/Oven, Refrigerator
Area: LIV MLS Area 80
Cooling Y/N: Yes
Days on Site: 2
Exterior: Brick Siding, Stucco Siding
Fencing: Partial, Split Rail, Wood
Fireplace Features: 1 Fireplace, Gas Log, Masonry, Wood Burning
Fireplace Y/N: Yes
Flooring: Brick, Carpet, Laminate, Wood
Foundation: Slab
Gas: City/Parish
Heating Y/N: Yes
Laundry: Washer Hookup
Lot Dimensions: 240x325
Master Bathroom: Walk-In Closet(s)
Master Bedroom: En Suite Bath, Walk-In Closet(s)
Parking Features: 2 Cars Park, Garage
Parking Total: 2
Patio/Porch Features: Covered, Patio: Open, Porch
Pool Features: Liner
SQFT Total: 3963
Swimming Pool: Yes
Utilities: Cable Connected
Water: Public, Retaining Pond
Window Features: Window Treatments
Local Schools
School District: Livingston Parish
Listed By / Shown By
Listed By
Agency Name: Mandy Benton Realty Group LLC
Agency Phone: 225-380-1919
Shown By
Agent Name: Don Hill
Agent Phone: (225) 936-3563
Agency Title: Burns & Co., Inc. REALTORS®

Estimate Your Payment
Estimated Payment
$ 1,422.24 per month $1,257.45 Principal & Interest $0.00 Property Tax (data not provided by mls) $164.79 Homeowner's InsuranceChange Payment Information
Privacy Policy / DMCA Notice / ADA Accessibility


This site is hosted, designed and copyright
© 1994 - 2026 by
Delta Media Group, Inc. -- Patent Pending --
20704 La Rouge Ct | MLS# 2026018818
This single family home located at 20704 La Rouge Ct, Livingston, LA 70754 is currently listed for sale with an asking price of $565,000. This property was built in 2007 and has 4 bedrooms and 3 full and 1 partial baths with 3088 sq. ft. La Rouge Ct is located in the La Rouge Place subdivision within the Livingston Parish school district. Search La Rouge Place real estate on dhill.burnsandco.com today.