DonHill

BEDS3
BATHS2 full 1 partial
SQUARE FEET2,494
MLS#2026011439
STATUSActive
PROPERTY TYPEResidential - Single Family
SUBDIVISIONUniversity Club South
SCHOOLIberville Parish
Property Description
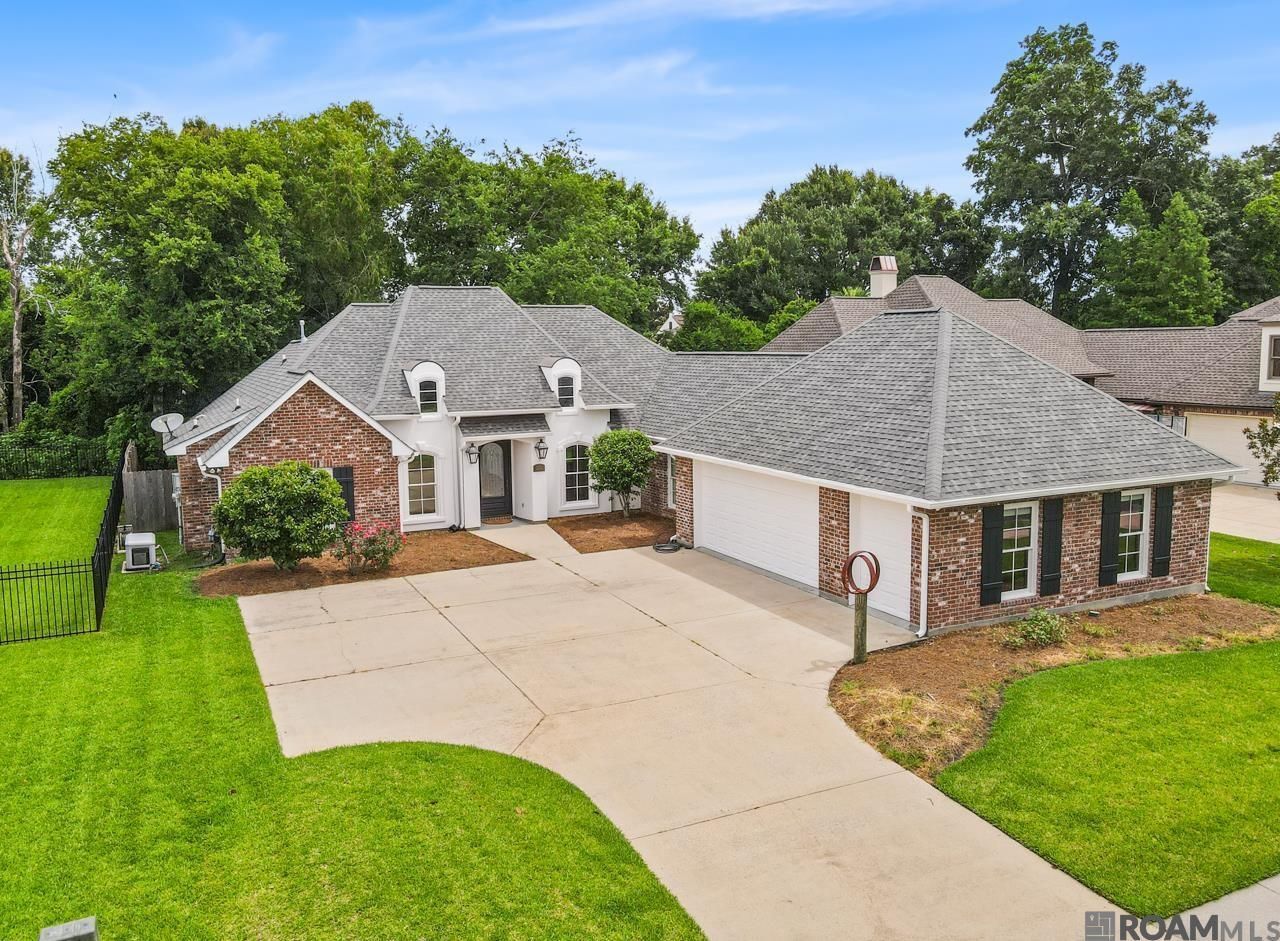
This well-maintained 3-bedroom, 2.5-bath home is a standout property in University Club South, offering a perfect combination of space, privacy, and functionality. Recent updates include a complete interior and exterior repaint, thorough HVAC and generator upkeep, new carpeting in all bedrooms, and a detailed pre-listing home inspection, providing peace of mind for potential buyers. Impressive features include a 2-car garage, boat port, spacious office with ample storage, a large kitchen island with a designated bar area, heated floors in the primary bathroom, and a spacious walk-in closet next to the primary bath. In addition, the property boasts a screened porch, elevated wooden deck, whole-home generator, roomy walk-in pantry, and plenty of built-in storage. Situated against a lush wooded backdrop across from University Club, and near the community playground and picnic area, this home offers the ideal balance of seclusion, convenience, and outdoor living. Ready for immediate occupancy and waiting for its new owner to enjoy!
Property Features
Property Type: Residential - Single Family
Cooling: Central Air, Ceiling Fan(s)
Fenced: Yes
Fireplaces: 1
Garage: 3
Heating: Central
Home Style: Colonial
Lot Size: 0.17 Acres
Roof Type: Shingle
Stories: 1.0
Year Built: 2015
Amenities
Built-in Features
Ceiling 9'+
Attic Storage
Landscaped
Lighting
Feature Descriptions
Appliances: Gas Stove Con, Gas Cooktop, Dishwasher, Disposal, Refrigerator, Range Hood, Gas Water Heater
Area: IBR MLS Area 72
Association Fee: $480/Annually
Association Fee Includes: Maintenance Grounds, Maint Subd Entry HOA
Association Y/N: Yes
Community Features: Park, Playground
Cooling Y/N: Yes
Days on Site: 24
Exterior: Brick Siding, Cement Fiber Siding, Stucco Siding, Fra
Fencing: Full, Wood
Fireplace Features: 1 Fireplace
Fireplace Y/N: Yes
Flooring: Carpet, Ceramic Tile, Wood
Foundation: Slab
Gas: City/Parish
Heating Y/N: Yes
Kitchen Features: Granite Counters, Kitchen Island, Pantry, Cabinets Custom Built
Laundry: Electric Dryer Hookup, Inside, Washer/Dryer Hookups
Lot Dimensions: 61.96x145.71x40.12x36.48x149.01
Master Bathroom: Double Vanity, Walk-In Closet(s), Separate Shower, Soaking Tub
Master Bedroom: Ceiling 9ft Plus, Ceiling Fan(s)
Other Structures: Gazebo
Parking Features: 3 Cars Park, Garage, RV/Boat Port Parking, Driveway, Garage Door Opener
Parking Total: 3
Patio/Porch Features: Deck, Covered, Enclosed, Screened
Security: Security System, Smoke Detector(s)
Sewer: Public Sewer
SQFT Total: 3679
Utilities: Cable Connected
Water: Public
Window Features: Window Treatments
Local Schools
School District: Iberville Parish
Listed By / Shown By
Listed By
Agency Name: Compass - Perkins
Agency Phone: 225-769-1500
Shown By
Agent Name: Don Hill
Agent Phone: (225) 936-3563
Agency Title: Burns & Co., Inc. REALTORS®

Estimate Your Payment
Estimated Payment
$ 1,118.91 per month $989.26 Principal & Interest $0.00 Property Tax (data not provided by mls) $129.65 Homeowner's InsuranceChange Payment Information
Privacy Policy / DMCA Notice / ADA Accessibility


This site is hosted, designed and copyright
© 1994 - 2026 by
Delta Media Group, Inc. -- Patent Pending --
210 Fieldhouse Ave | MLS# 2026011439
This single family home located at 210 Fieldhouse Ave, Saint Gabriel, LA 70776 is currently listed for sale with an asking price of $444,500. This property was built in 2015 and has 3 bedrooms and 2 full and 1 partial baths with 2494 sq. ft. Fieldhouse Ave is located in the University Club South subdivision within the Iberville Parish school district. Search University Club South real estate on dhill.burnsandco.com today.