DonHill

BEDS4
BATHS2 full
SQUARE FEET1,700
MLS#2026018954
STATUSActive
PROPERTY TYPEResidential - Single Family
SUBDIVISIONWedgewood
SCHOOLEast Baton Rouge
Property Description
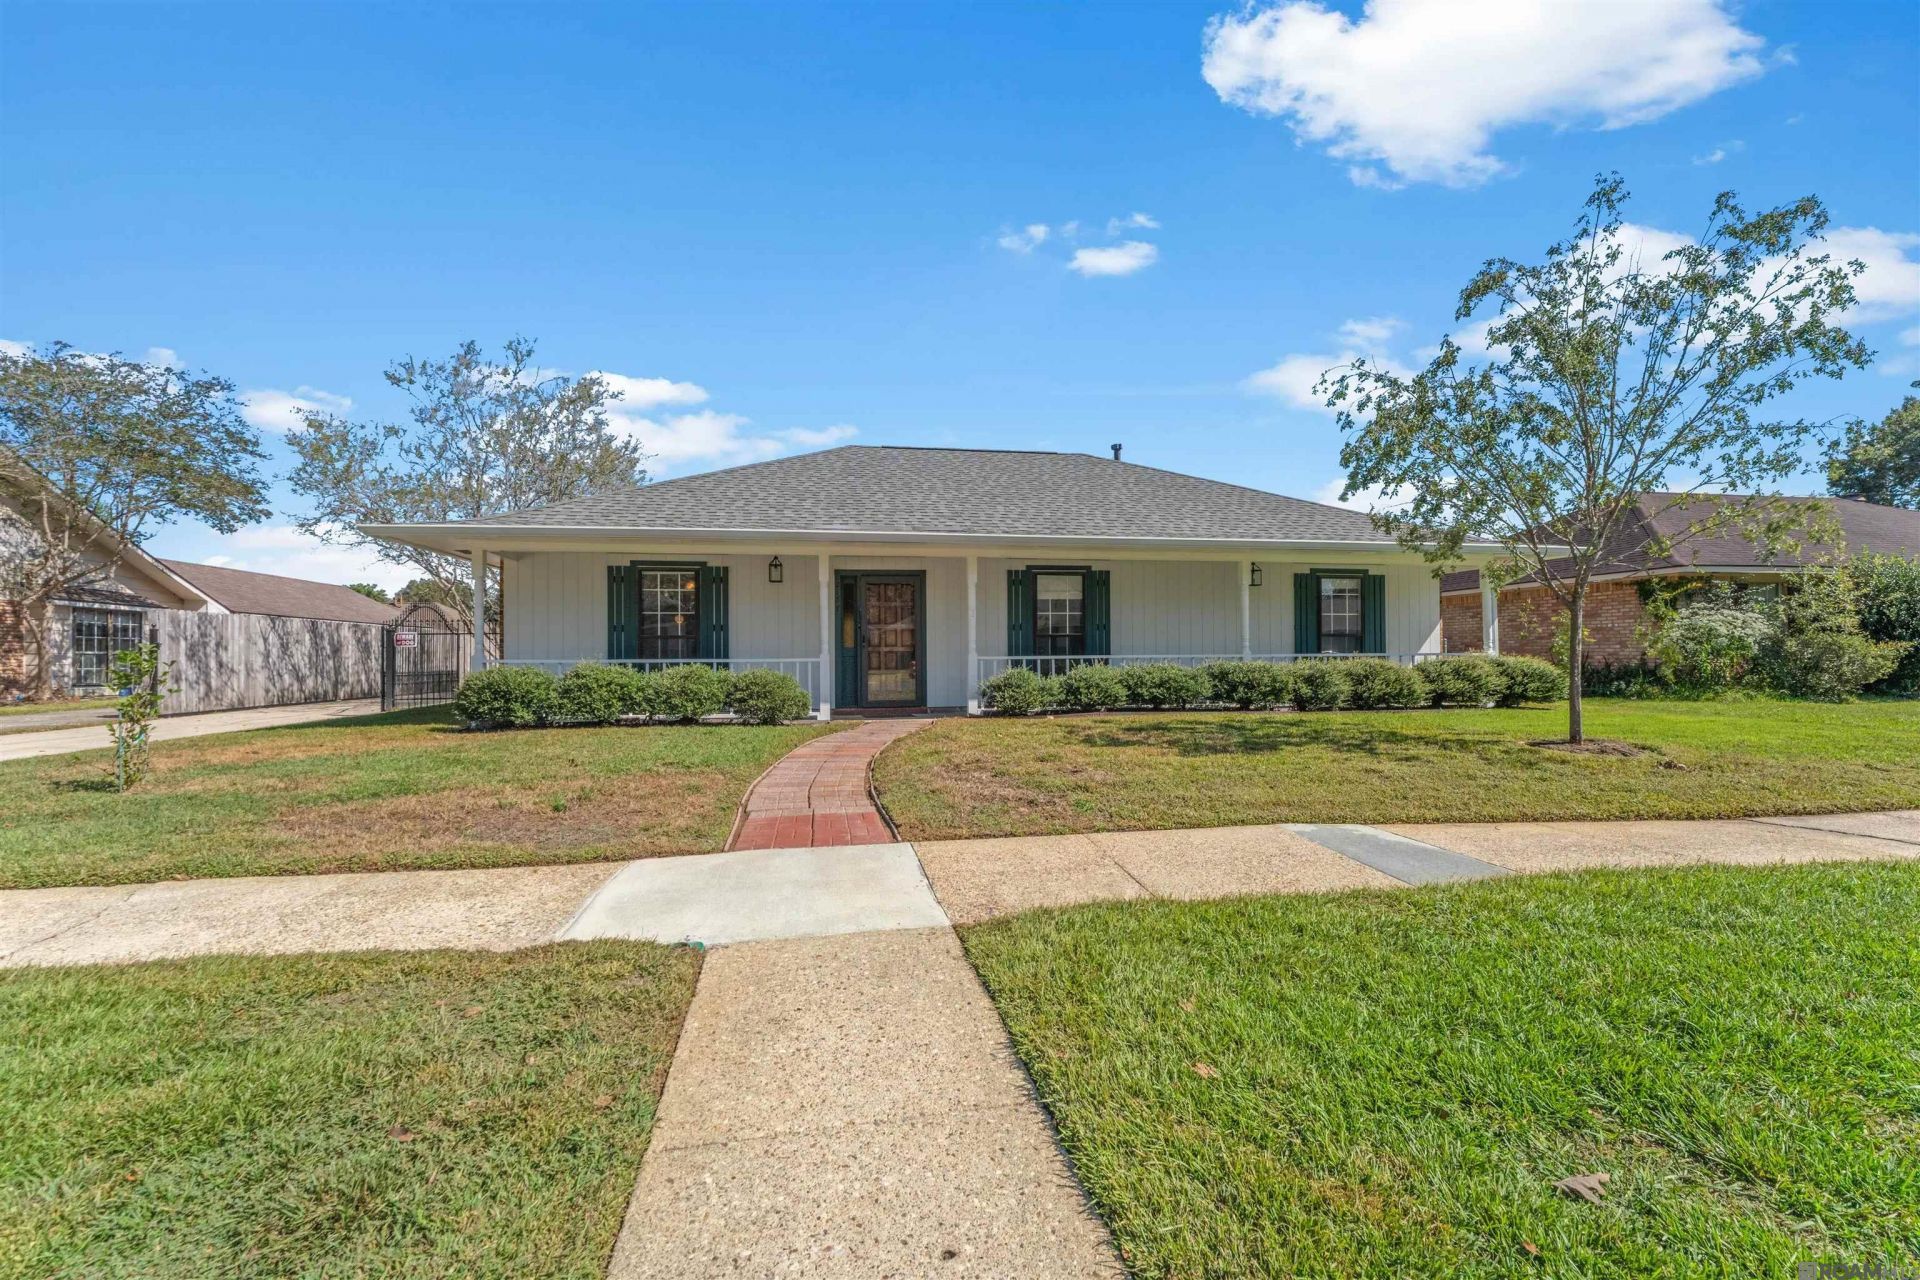
Sprucewood ? The Spice of Life You've Been Looking For! This 4-bedroom, 2-bath home has plenty to offer, including a newer roof, a whole-home generator, a freshly painted exterior, a soft-washed home, and pressure-washed concrete. The two tastefully updated bathrooms are sure to impress! We've left a little meat on the bone for the next owner to make some updates, add their personal touch, and truly make this home their own. With great features already in place and room to make it your own, Sprucewood is ready for its next chapter!
Property Features
Property Type: Residential - Single Family
Cooling: Central Air
Fenced: Yes
Fireplaces: 1
Heating: Central
Home Style: Ranch
Lot Size: 0.22 Acres
Roof Type: Shingle
Stories: 1.0
Year Built: 1973
Amenities
Attic Access
Ceiling 9'+
Beamed Ceilings
Cathedral Ceiling(s)
Crown Molding
Landscaped
Rain Gutters
Feature Descriptions
Appliances: Dishwasher, Microwave, Range/Oven, Self Cleaning Oven, Oven
Area: EBR MLS Area 43
Carport Y/N: Yes
Community Features: Sidewalks
Cooling Y/N: Yes
Days on Site: 1
Exterior: Brick Siding, Wood Siding, Frame
Fencing: Chain Link, Full, Wood
Fireplace Features: 1 Fireplace, Masonry
Fireplace Y/N: Yes
Foundation: Slab
Gas: Entergy
Heating Y/N: Yes
Kitchen Features: Pantry
Laundry: Laundry Room
Lot Dimensions: 79 x 128
Master Bathroom: 2 Closets or More, Shower Only
Master Bedroom: En Suite Bath
Open Parking Y/N: Yes
Other Structures: Storage Shed/Bldg., Workshop
Parking Features: 2 Cars Park, Assigned, Carport Rear Park, On Street, Driveway
Parking Total: 2
Patio/Porch Features: Patio: Concrete, Patio: Oversized, Patio: Pavers
Sewer: Public Sewer
SQFT Total: 2130
Water: Public
Window Features: Screens
Local Schools
School District: East Baton Rouge
Listed By / Shown By
Listed By
Agency Name: Compass - Perkins
Agency Phone: 225-769-1500
Shown By
Agent Name: Don Hill
Agent Phone: (225) 936-3563
Agency Title: Burns & Co., Inc. REALTORS®

Estimate Your Payment
Estimated Payment
$ 490.11 per month $433.32 Principal & Interest $0.00 Property Tax (data not provided by mls) $56.79 Homeowner's InsuranceChange Payment Information
Privacy Policy / DMCA Notice / ADA Accessibility


This site is hosted, designed and copyright
© 1994 - 2026 by
Delta Media Group, Inc. -- Patent Pending --
2137 Sprucewood Dr | MLS# 2026018954
This single family home located at 2137 Sprucewood Dr, Baton Rouge, LA 70816 is currently listed for sale with an asking price of $194,700. This property was built in 1973 and has 4 bedrooms and 2 full baths with 1700 sq. ft. Sprucewood Dr is located in the Wedgewood subdivision within the East Baton Rouge school district. Search Wedgewood real estate on dhill.burnsandco.com today.