DonHill

BEDS4
BATHS2 full
SQUARE FEET2,164
MLS#2026014199
STATUSPending
PROPERTY TYPEResidential - Single Family
SUBDIVISIONBarton Estates
SCHOOLAscension Parish
Property Description
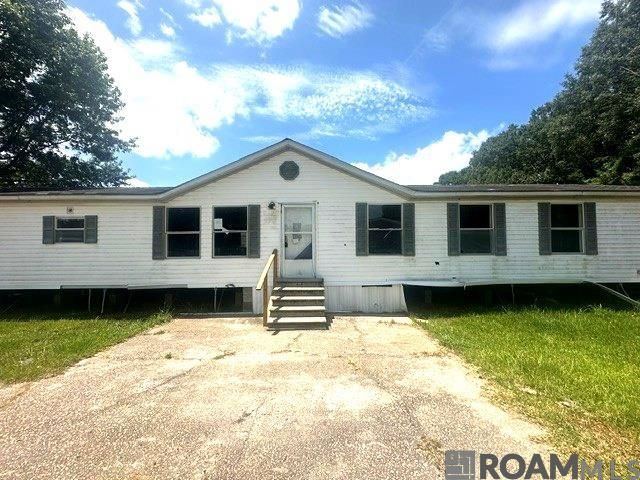
4 bedroom 2 bath on nice size lot in convenient location in Donaldsonville. Over 2000 sq feet of living area. Open floor plan, large living room, spacious kitchen with plenty of cabinet and counter space. Den area off kitchen. Master bedroom has walk in closet, large private bath, area off master would be great for office or nursery. Bring your imagination, home needs renovation but great floor plan. Perfect for a homeowner willing to do some sweat equity or would make great rental. This property is now active in an online auction. All offers must be submitted through the property's listing page on www.auction.com. The sale will be subject to a 5% buyer's premium pursuant to the Auction Terms and Conditions (minimums may apply). All auction bids will be processed subject to seller approval.
Property Features
Property Type: Residential - Single Family
Cooling: Central Air
Heating: Central
Home Style: Mobile
Lot Size: 0.36 Acres
Roof Type: Composition
Stories: 1.0
Year Built: 2000
Amenities
Lighting
Feature Descriptions
Appliances: Elec Stove Con, Dishwasher
Area: ASC MLS Area 92
Cooling Y/N: Yes
Days on Site: 76
Exterior: Vinyl Siding, Frame
Fireplace Features: Wood Burning Stove
Fireplace Y/N: Yes
Flooring: VinylSheet Floor
Foundation: Pillar/Post/Pier
Gas: None
Heating Y/N: Yes
Kitchen Features: Counters Solid Surface, Pantry, Cabinets Factory Built
Laundry: Electric Dryer Hookup, Washer Hookup
Lot Dimensions: 85x181x85x185
Master Bathroom: Soaking Tub
Master Bedroom: En Suite Bath, Walk-In Closet(s)
Parking Features: Off Street
Sewer: Mechan. Sewer
SQFT Total: 2164
Utilities: Cable Connected
Water: Public
Local Schools
School District: Ascension Parish
Listed By / Shown By
Listed By
Agency Name: Coldwell Banker ONE
Agency Phone: 225-925-2500
Shown By
Agent Name: Don Hill
Agent Phone: (225) 936-3563
Agency Title: Burns & Co., Inc. REALTORS®

Estimate Your Payment
Estimated Payment
$ 125.61 per month $111.06 Principal & Interest $0.00 Property Tax (data not provided by mls) $14.55 Homeowner's InsuranceChange Payment Information
Privacy Policy / DMCA Notice / ADA Accessibility


This site is hosted, designed and copyright
© 1994 - 2026 by
Delta Media Group, Inc. -- Patent Pending --
2164 Sagona Rd | MLS# 2026014199
This single family home located at 2164 Sagona Rd, Donaldsonville, LA 70346 is currently listed for sale with an asking price of $49,900. This property was built in 2000 and has 4 bedrooms and 2 full baths with 2164 sq. ft. Sagona Rd is located in the Barton Estates subdivision within the Ascension Parish school district. Search Barton Estates real estate on dhill.burnsandco.com today.