DonHill

BEDS3
BATHS2 full
SQUARE FEET2,003
MLS#2026018813
STATUSActive
PROPERTY TYPEResidential - Single Family
SUBDIVISIONPecan Grove Estates
SCHOOLAscension Parish
Property Description
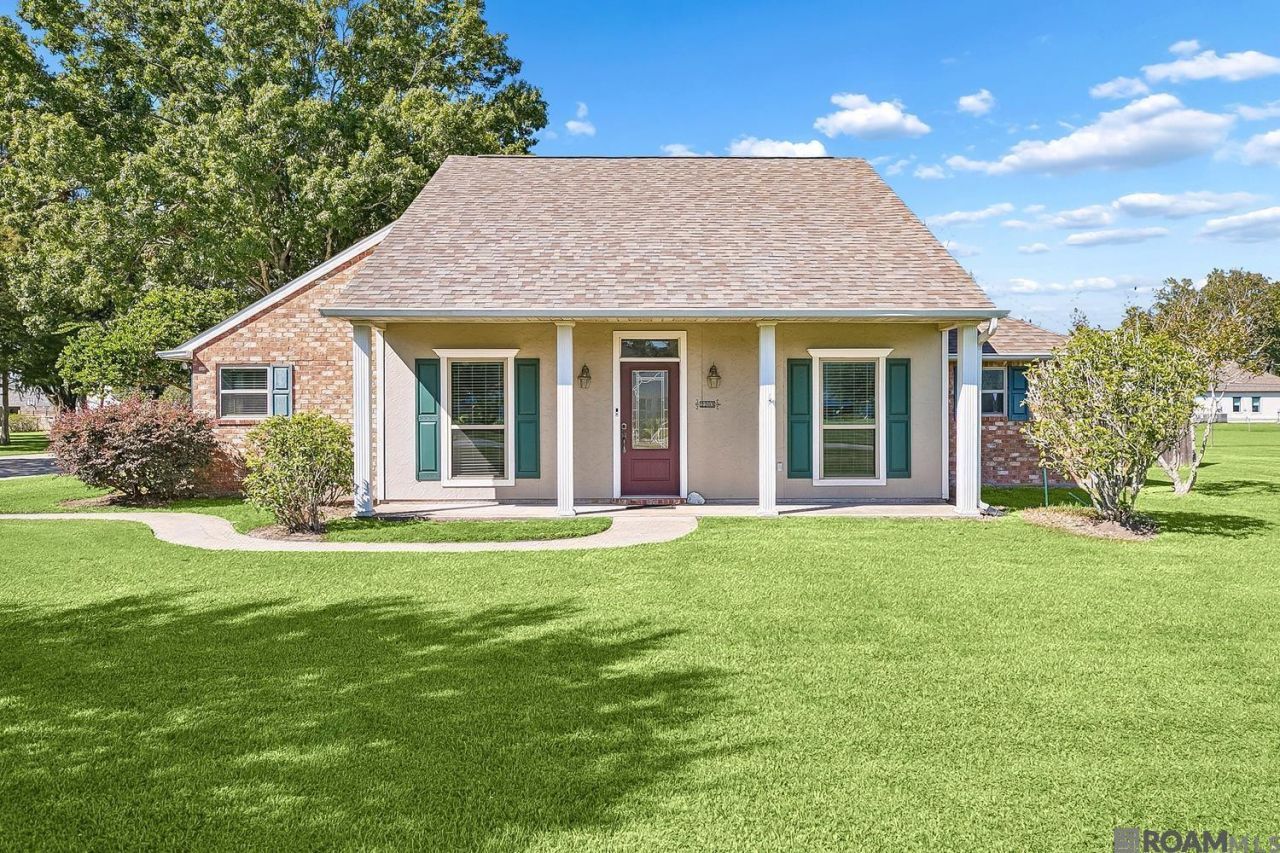
This meticulously maintained 3-bedroom home is nestled in Pecan Grove Estates in Gonzales. This beautiful home offers space, comfort, and an impressive array of features both inside and out. The wide front porch and extended driveway create a welcoming first impression. Step inside to an open floor plan with bright interiors, recessed lighting, triple crown molding, and a cozy gas-log fireplace. The kitchen is designed for everyday living and entertaining, with custom wood-stained cabinetry, ample storage, granite countertops, a custom tile backsplash, a gas cooktop, stainless steel appliances, a walk-in pantry, and an oversized island with a breakfast bar. The spacious primary suite features ceramic flooring and a tray ceiling, while the primary bath boasts a custom tile shower with a glass door and two walk-in closets. Additional interior highlights include a large utility room with custom white cabinetry and granite countertops, plus a dedicated office with a custom built-in desk and cabinetry. Step outdoors to enjoy the extended insulated covered patio overlooking the private, fenced backyard and inviting in-ground swimming pool. The 14 x 24 insulated entertainment room is equipped with Wi-Fi, A/C, and a half bath, creating a versatile space for gatherings, hobbies, or relaxation. A sidewalk leads to the impressive 20 x 24 insulated workshop, ideal for projects and weekend hobbies. A 10 x 16 portable shed provides additional storage for tools, equipment, and supplies. Situated on a generous 0.74-acre lot, this meticulously maintained property offers an exceptional combination of indoor comfort, outdoor enjoyment, and functional spaces. Schedule your private showing today!
Property Features
Property Type: Residential - Single Family
Cooling: 2 or More Units Cool, Central Air, Ceiling Fan(s)
Fenced: Yes
Fireplaces: 1
Heating: 2 or More Units Heat, Central, Gas Heat
Home Style: Traditional
Lot Size: 0.74 Acres
Roof Type: Shingle
Stories: 1.0
Year Built: 1991
Amenities
Ceiling 9'+
Tray Ceiling(s)
Vaulted Ceiling(s)
Crown Molding
Landscaped
Lighting
Rain Gutters
Feature Descriptions
Appliances: Gas Stove Con, Gas Cooktop, Dishwasher, Microwave, Range/Oven, Gas Water Heater, Stainless Steel Appliance(s)
Area: ASC MLS Area 91
Carport Y/N: Yes
Cooling Y/N: Yes
Days on Site: 2
Exterior: Brick Siding, Stucco Siding, Vinyl Siding, Frame
Fencing: Full, Privacy, Wood
Fireplace Features: 1 Fireplace, Gas Log, Wood Burning
Fireplace Y/N: Yes
Flooring: Ceramic Tile, VinylTile Floor
Foundation: Slab
Gas: Entergy
Heating Y/N: Yes
Kitchen Features: Granite Counters, Kitchen Island, Pantry, Cabinets Custom Built
Laundry: Inside
Lot Dimensions: 125 x 256
Master Bathroom: Double Vanity,2 Closets or More, Walk-In Closet(s), Separate Shower
Master Bedroom: Ceiling Fan(s), Tray Ceiling(s)
Other Structures: Storage Shed/Bldg., Workshop
Parking Features: 2 Cars Park, Carport Rear Park
Parking Total: 2
Patio/Porch Features: Covered, Porch
Pool Features: In Ground, Liner
Sewer: Public Sewer
SQFT Total: 2003
Swimming Pool: Yes
Utilities: Cable Connected
Water: Public
Local Schools
School District: Ascension Parish
Listed By / Shown By
Listed By
Agency Name: Magnolia Roots Realty LLC
Agency Phone: 225-673-0002
Shown By
Agent Name: Don Hill
Agent Phone: (225) 936-3563
Agency Title: Burns & Co., Inc. REALTORS®

Estimate Your Payment
Estimated Payment
$ 969.13 per month $856.84 Principal & Interest $0.00 Property Tax (data not provided by mls) $112.29 Homeowner's InsuranceChange Payment Information
Privacy Policy / DMCA Notice / ADA Accessibility


This site is hosted, designed and copyright
© 1994 - 2026 by
Delta Media Group, Inc. -- Patent Pending --
2203 S Ormond Ave | MLS# 2026018813
This single family home located at 2203 S Ormond Ave, Gonzales, LA 70737 is currently listed for sale with an asking price of $385,000. This property was built in 1991 and has 3 bedrooms and 2 full baths with 2003 sq. ft. S Ormond Ave is located in the Pecan Grove Estates subdivision within the Ascension Parish school district. Search Pecan Grove Estates real estate on dhill.burnsandco.com today.