DonHill

BEDS4
BATHS3 full
SQUARE FEET2,402
MLS#2026010990
STATUSActive
PROPERTY TYPEResidential - Single Family
SUBDIVISIONSpringville Hills
SCHOOLLivingston Parish
Property Description
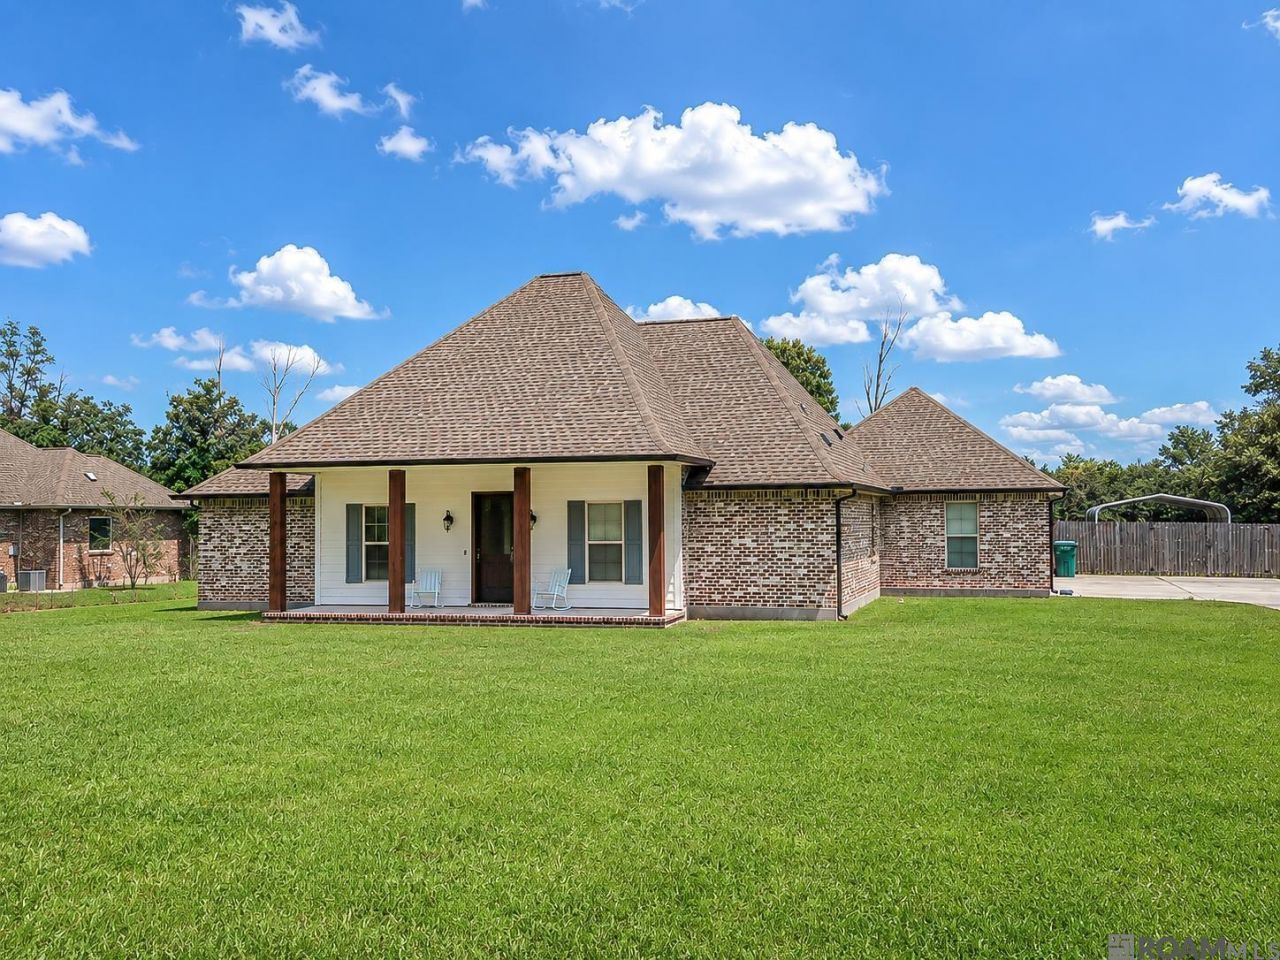
Experience the perfect blend of comfort, space, and country living on 3.56 beautiful acres. This stunning 4-bedroom, 3-bathroom home offers everything you've been searching for, both inside and out. Step inside to an open-concept floor plan featuring granite countertops, a gas cooktop, and a cozy gas fireplace that creates a warm and inviting gathering space. The spacious primary suite is a true retreat, complete with a luxurious ensuite bathroom featuring a classic clawfoot soaking tub. Outdoor living is just as impressive with a covered patio overlooking the sparkling inground pool, making it the perfect place to relax or entertain. The property also features a pond, barn, and plenty of open space to enjoy the outdoors. For added peace of mind, a whole-home generator ensures you're prepared year-round. Whether you're looking for room to spread out, entertain guests, or simply enjoy the beauty of your surroundings, this exceptional property offers it all.
Property Features
Property Type: Residential - Single Family
Cooling: Central Air, Ceiling Fan(s)
Fireplaces: 1
Heating: Central
Home Style: Acadian
Lot Size: 3.54 Acres
Roof Type: Shingle
Stories: 1.0
Year Built: 2014
Amenities
Computer Nook
Feature Descriptions
Appliances: Gas Stove Con, Gas Cooktop, Oven, Stainless Steel Appliance(s)
Area: LIV MLS Area 80
Carport Y/N: Yes
Cooling Y/N: Yes
Days on Site: 31
Exterior: Brick Siding, Wood Siding, Frame
Fireplace Features: 1 Fireplace, Gas Log, Ventless
Fireplace Y/N: Yes
Flooring: Concrete
Foundation: Slab
Gas: City/Parish
Heating Y/N: Yes
Kitchen Features: Granite Counters
Laundry: Inside
Lot Dimensions: 125x1240x125x1234
Master Bathroom: Separate Shower, Clawfoot Tub
Master Bedroom: En Suite Bath,2 Closets or More
Other Equipment: Generator: Whole House
Other Structures: Barn(s)
Parking Features: 2 Cars Park, Attached, Carport
Parking Total: 2
Patio/Porch Features: Covered
Pool Features: In Ground, Fiberglass
Sewer: Mechan. Sewer
SQFT Total: 3935
Swimming Pool: Yes
Water: Public
Waterfront: Lake Front
Local Schools
School District: Livingston Parish
Listed By / Shown By
Listed By
Agency Name: South Haven Realty
Agency Phone: 225-304-4143
Shown By
Agent Name: Don Hill
Agent Phone: (225) 936-3563
Agency Title: Burns & Co., Inc. REALTORS®

Estimate Your Payment
Estimated Payment
$ 1,334.13 per month $1,179.55 Principal & Interest $0.00 Property Tax (data not provided by mls) $154.58 Homeowner's InsuranceChange Payment Information
Privacy Policy / DMCA Notice / ADA Accessibility


This site is hosted, designed and copyright
© 1994 - 2026 by
Delta Media Group, Inc. -- Patent Pending --
22268 La Hwy 42 | MLS# 2026010990
This single family home located at 22268 La Hwy 42, Livingston, LA 70754 is currently listed for sale with an asking price of $530,000. This property was built in 2014 and has 4 bedrooms and 3 full baths with 2402 sq. ft. La Hwy 42 is located in the Springville Hills subdivision within the Livingston Parish school district. Search Springville Hills real estate on dhill.burnsandco.com today.