DonHill

BEDS2
BATHS2 full
SQUARE FEET1,462
MLS#2026015159
STATUSActive
PROPERTY TYPEResidential - Single Family
SUBDIVISIONSouthdowns
SCHOOLEast Baton Rouge
Property Description
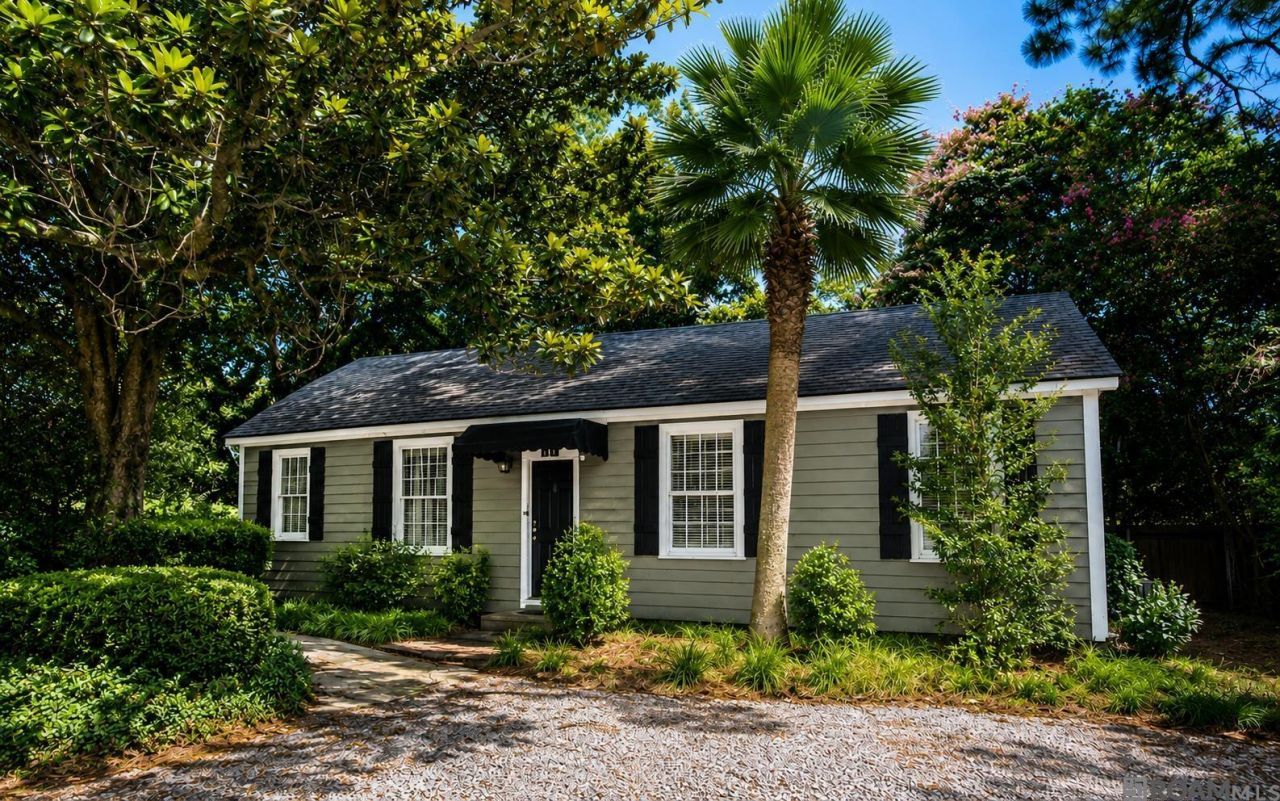
MOVE-IN READY IN SOUTH DOWNS! NEW ROOF + WASHER, DRYER & REFRIGERATOR REMAIN!Located just off Perkins Road, this beautifully updated 2BR/2BA home offers tons of character, great living space and a HUGE backyard. Inside you'll find beautiful red oak hardwood floors with NO CARPET, crown molding, built-ins, a separate dining area and a spacious office/sunroom that offers great flexibility. The renovated kitchen features white quartz countertops, updated cabinetry, fixtures and plenty of storage. The primary suite includes two walk-in closets and an impressive 19' x 12' primary bath with separate vanities, ceramic tile and a large walk-in shower. Additional features include a tankless water heater and surround sound wiring in the living room and outdoor entertaining area. Outside, the large deck, pergola, mature landscaping and oversized yard create the perfect space for entertaining. There's also a detached garage/storage building and separate fenced dog area.
Property Features
Property Type: Residential - Single Family
Cooling: Central Air, Ceiling Fan(s)
Fenced: Yes
Heating: Central
Home Style: Cottage
Lot Size: 0.26 Acres
Roof Type: Shingle
Stories: 1.0
Year Built: 1975
Amenities
Landscaped
Feature Descriptions
Appliances: Gas Stove Con, Gas Cooktop, Dishwasher, Dryer, Range/Oven, Refrigerator
Area: EBR MLS Area 52
Cooling Y/N: Yes
Days on Site: 66
Exterior: Cement Fiber Siding, Wood Siding, Frame
Fencing: Full, Wood
Flooring: Ceramic Tile, Wood
Foundation: Pillar/Post/Pier
Gas: Entergy
Heating Y/N: Yes
Laundry: Electric Dryer Hookup
Lot Dimensions: 75x150
Master Bathroom: Separate Shower
Master Bedroom: 2 Closets or More
Other Structures: Storage Shed/Bldg., Workshop
Parking Features: Garage, Off Street, Other, Driveway
Patio/Porch Features: Deck, Patio: Open
Sewer: Public Sewer
SQFT Total: 1462
Utilities: Cable Connected
Water: Public
Local Schools
School District: East Baton Rouge
Listed By / Shown By
Listed By
Agency Name: Hammett Group Real Estate, LLC
Agency Phone: 225-588-4343
Shown By
Agent Name: Don Hill
Agent Phone: (225) 936-3563
Agency Title: Burns & Co., Inc. REALTORS®

Estimate Your Payment
Estimated Payment
$ 792.93 per month $701.05 Principal & Interest $0.00 Property Tax (data not provided by mls) $91.88 Homeowner's InsuranceChange Payment Information
Privacy Policy / DMCA Notice / ADA Accessibility


This site is hosted, designed and copyright
© 1994 - 2026 by
Delta Media Group, Inc. -- Patent Pending --
2280 Pickett Ave | MLS# 2026015159
This single family home located at 2280 Pickett Ave, Baton Rouge, LA 70808 is currently listed for sale with an asking price of $315,000. This property was built in 1975 and has 2 bedrooms and 2 full baths with 1462 sq. ft. Pickett Ave is located in the Southdowns subdivision within the East Baton Rouge school district. Search Southdowns real estate on dhill.burnsandco.com today.