DonHill

BEDS3
BATHS2 full
SQUARE FEET1,486
MLS#2026012876
STATUSPending
PROPERTY TYPEResidential - Single Family
SUBDIVISIONHistorical Disrict
SCHOOLIberville Parish
Property Description
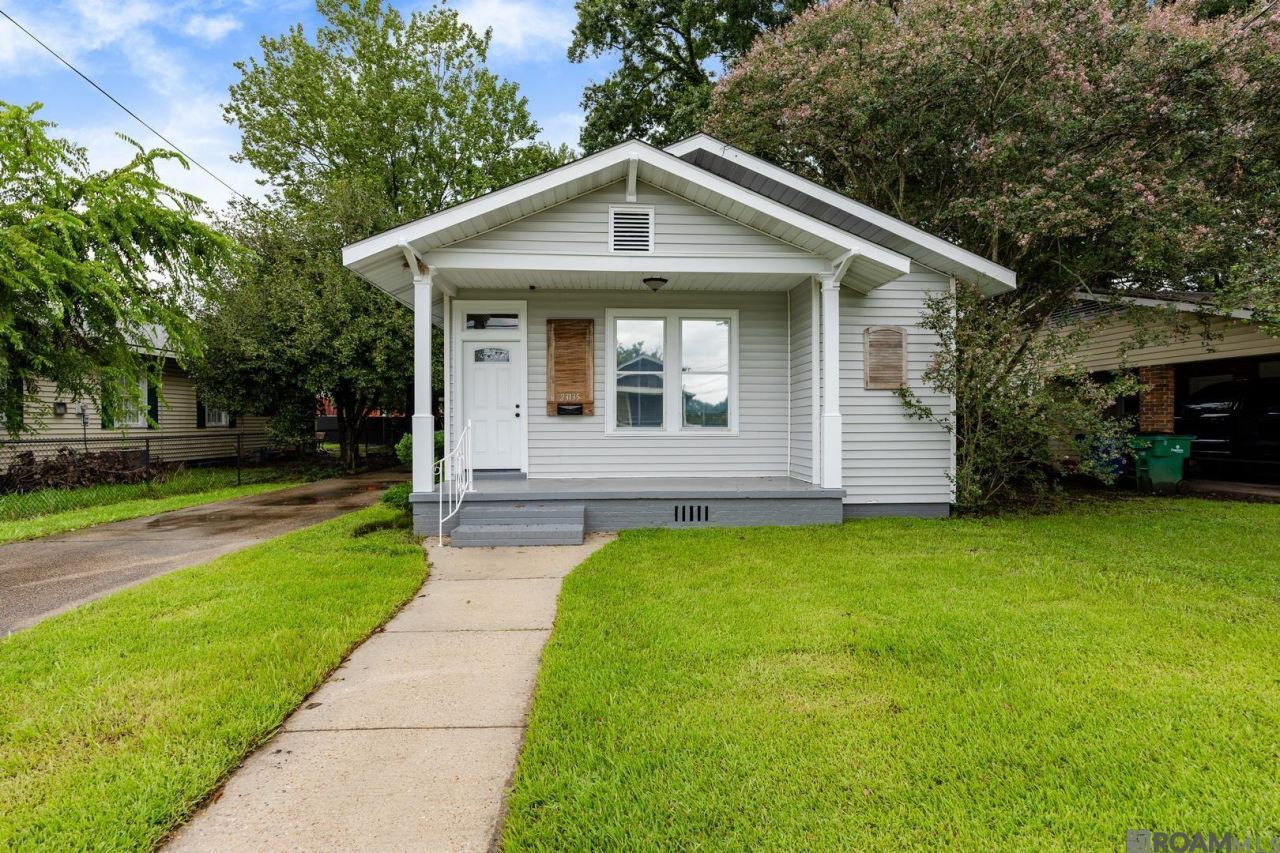
Precious cottage style, 3 BR 2 BA, home with 8 YEAR ROOF. This home is located in the Historic District of Plaquemine. Walk to Bayou Plaquemine and enjoy the beautiful views. Special features--beadboard ceilings. Home updated within the last 10 years. Kitchen features refrigerator, granite counter tops, electric stove, beautiful, painted cabinets and an eat-in bar and a breakfast nook. Beautiful new flooring in all 3 bedrooms. Large laundry room with cabinets for storage. Living room features a decorative fireplace. New flooring. 1-car covered carport with plenty of off-street parking. Attached storage room on carport area. Easy access to Highway 1 and the chemical corridor for stress free commutes. Call for your showing today.
Property Features
Property Type: Residential - Single Family
Cooling: Central Air, Ceiling Fan(s)
Heating: Central
Home Style: Cottage
Lot Size: 0.16 Acres
Roof Type: Shingle
Stories: 1.0
Year Built: 1940
Amenities
Breakfast Bar
Eat-in Kitchen
Attic Access
Ceiling Varied Heights
Walk-Up Attic
Lighting
Feature Descriptions
Appliances: Gas Cooktop, Dishwasher, Microwave, Range/Oven, Refrigerator, Self Cleaning Oven, Gas Water Heater, Stainless Steel Appliance(s)
Area: IBR MLS Area 73
Carport Y/N: Yes
Cooling Y/N: Yes
Days on Site: 2
Exterior: Vinyl Siding, Frame
Fencing: None
Fireplace Features: Decorative
Fireplace Y/N: Yes
Flooring: Laminate
Foundation: Pillar/Post/Pier
Gas: City/Parish
Heating Y/N: Yes
Kitchen Features: Granite Counters
Laundry: Electric Dryer Hookup, Washer Hookup, Gas Dryer Hookup, Inside, Washer/Dryer Hookups
Lot Dimensions: 60 x 117
Master Bathroom: Shower Combo
Master Bedroom: En Suite Bath, Walk-In Closet(s)
Other Structures: Storage Shed/Bldg.
Parking Features: 1 Car Park, Carport, Carport Rear Park, Covered, Off Street
Parking Total: 1
Patio/Porch Features: Covered, Patio: Open, Patio: Concrete
Property Condition: Updated/Remodeled
Security: Smoke Detector(s)
Sewer: Public Sewer
SQFT Total: 2189
Water: Public
Window Features: Screens
Local Schools
School District: Iberville Parish
Listed By / Shown By
Listed By
Agency Name: Compass - Perkins
Agency Phone: 225-769-1500
Shown By
Agent Name: Don Hill
Agent Phone: (225) 936-3563
Agency Title: Burns & Co., Inc. REALTORS®

Estimate Your Payment
Estimated Payment
$ 415.34 per month $367.22 Principal & Interest $0.00 Property Tax (data not provided by mls) $48.13 Homeowner's InsuranceChange Payment Information
Privacy Policy / DMCA Notice / ADA Accessibility


This site is hosted, designed and copyright
© 1994 - 2026 by
Delta Media Group, Inc. -- Patent Pending --
23135 Kurzweg St | MLS# 2026012876
This single family home located at 23135 Kurzweg St, Plaquemine, LA 70764 is currently listed for sale with an asking price of $165,000. This property was built in 1940 and has 3 bedrooms and 2 full baths with 1486 sq. ft. Kurzweg St is located in the Historical Disrict subdivision within the Iberville Parish school district. Search Historical Disrict real estate on dhill.burnsandco.com today.