DonHill

BEDS3
BATHS2 full
SQUARE FEET1,971
MLS#2026018675
STATUSActive
PROPERTY TYPEResidential - Single Family
SUBDIVISIONWedgewood
SCHOOLEast Baton Rouge
Property Description
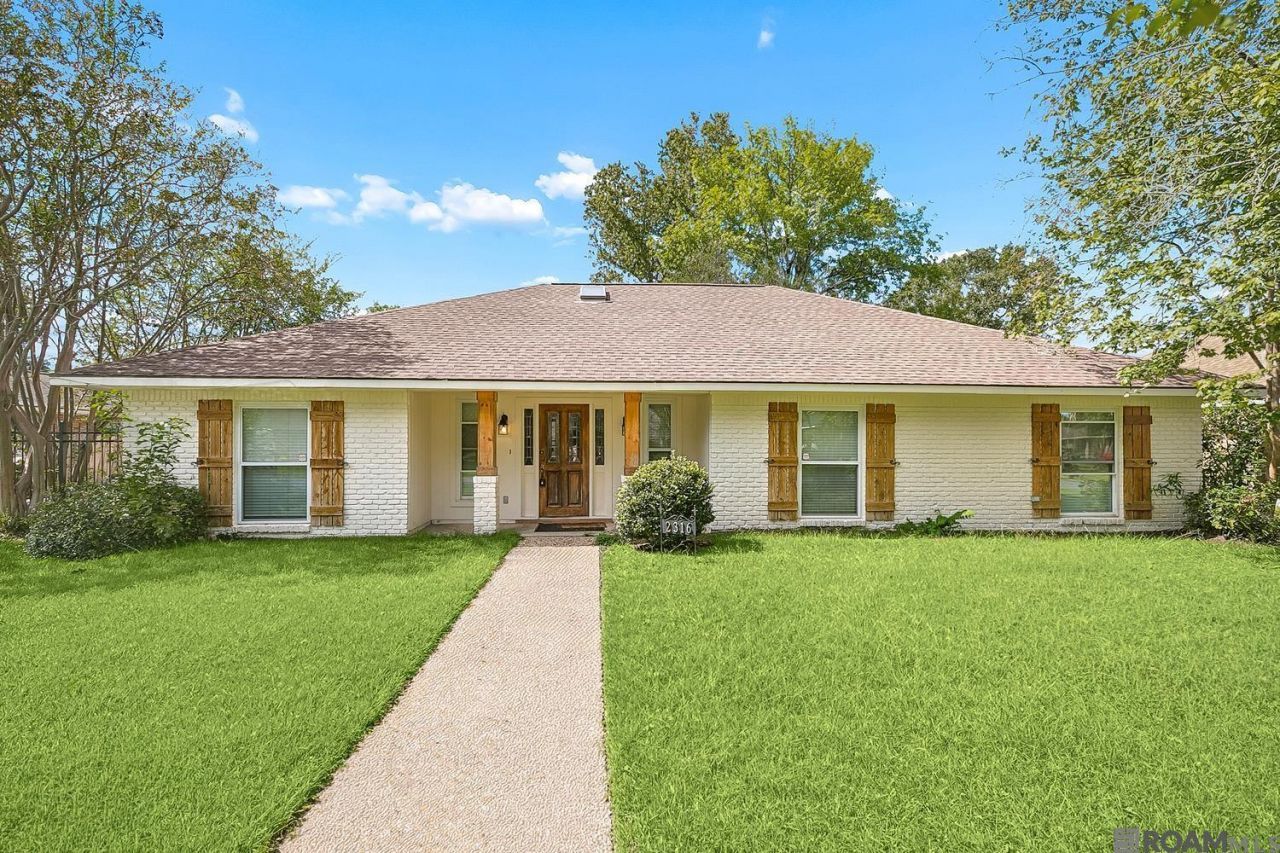
Beautifully Renovated Home in Popular Wedgewood Subdivision! Tucked away on a quiet street, this beautifully renovated 3-bedroom, 2-bath home is a true standout. From the moment you step inside, you'll notice the thoughtful attention to detail and quality finishes throughout. The home features a new AC system installed in 2026, Flood Zone X designation, and extensive updates throughout. The primary suite is a showstopper, featuring a custom ceramic-tiled bathroom and spacious walk-in closet. Be sure to take a close look at the custom window trim featured in the primary bedroom, dining room, and foyer, along with the beautifully framed mirrors in both bathrooms. These details give the renovation a distinctive custom feel. The spacious living areas provide plenty of room to spread out, including a casual den with a corner fireplace and attractive beamed ceilings. Outside, enjoy a large backyard and a convenient storage shop situated on a concrete slab. Located in the desirable Wedgewood subdivision, with Wedgewood Elementary School serving the neighborhood. Truly a knockout renovation with style, character, and functionality. Schedule your private showing today!
Property Features
Property Type: Residential - Single Family
Cooling: Central Air
Fenced: Yes
Fireplaces: 1
Heating: Central
Home Style: Traditional
Lot Size: 0.28 Acres
Stories: 1.0
Year Built: 1978
Amenities
Attic Access
Landscaped
Feature Descriptions
Area: EBR MLS Area 43
Cooling Y/N: Yes
Days on Site: 6
Exterior: Brick Siding, Brick
Fencing: Full
Fireplace Features: 1 Fireplace
Fireplace Y/N: Yes
Foundation: Slab
Gas: City/Parish
Heating Y/N: Yes
Lot Dimensions: 87 X 142
Parking Features: 4+ Cars Park
Parking Total: 4
Sewer: Public Sewer
SQFT Total: 1971
Water: Public
Local Schools
School District: East Baton Rouge
Listed By / Shown By
Listed By
Agency Name: 1 Percent Lists Premier
Agency Phone: 985-789-6095
Shown By
Agent Name: Don Hill
Agent Phone: (225) 936-3563
Agency Title: Burns & Co., Inc. REALTORS®

Estimate Your Payment
Estimated Payment
$ 672.10 per month $594.23 Principal & Interest $0.00 Property Tax (data not provided by mls) $77.88 Homeowner's InsuranceChange Payment Information
Privacy Policy / DMCA Notice / ADA Accessibility


This site is hosted, designed and copyright
© 1994 - 2026 by
Delta Media Group, Inc. -- Patent Pending --
2316 Laurelwood Dr | MLS# 2026018675
This single family home located at 2316 Laurelwood Dr, Baton Rouge, LA 70816 is currently listed for sale with an asking price of $267,000. This property was built in 1978 and has 3 bedrooms and 2 full baths with 1971 sq. ft. Laurelwood Dr is located in the Wedgewood subdivision within the East Baton Rouge school district. Search Wedgewood real estate on dhill.burnsandco.com today.