DonHill

BEDS3
BATHS2 full
SQUARE FEET2,048
MLS#2026018542
STATUSActive
PROPERTY TYPEResidential - Mobile Home
SUBDIVISIONFrost Country
SCHOOLLivingston Parish
Property Description
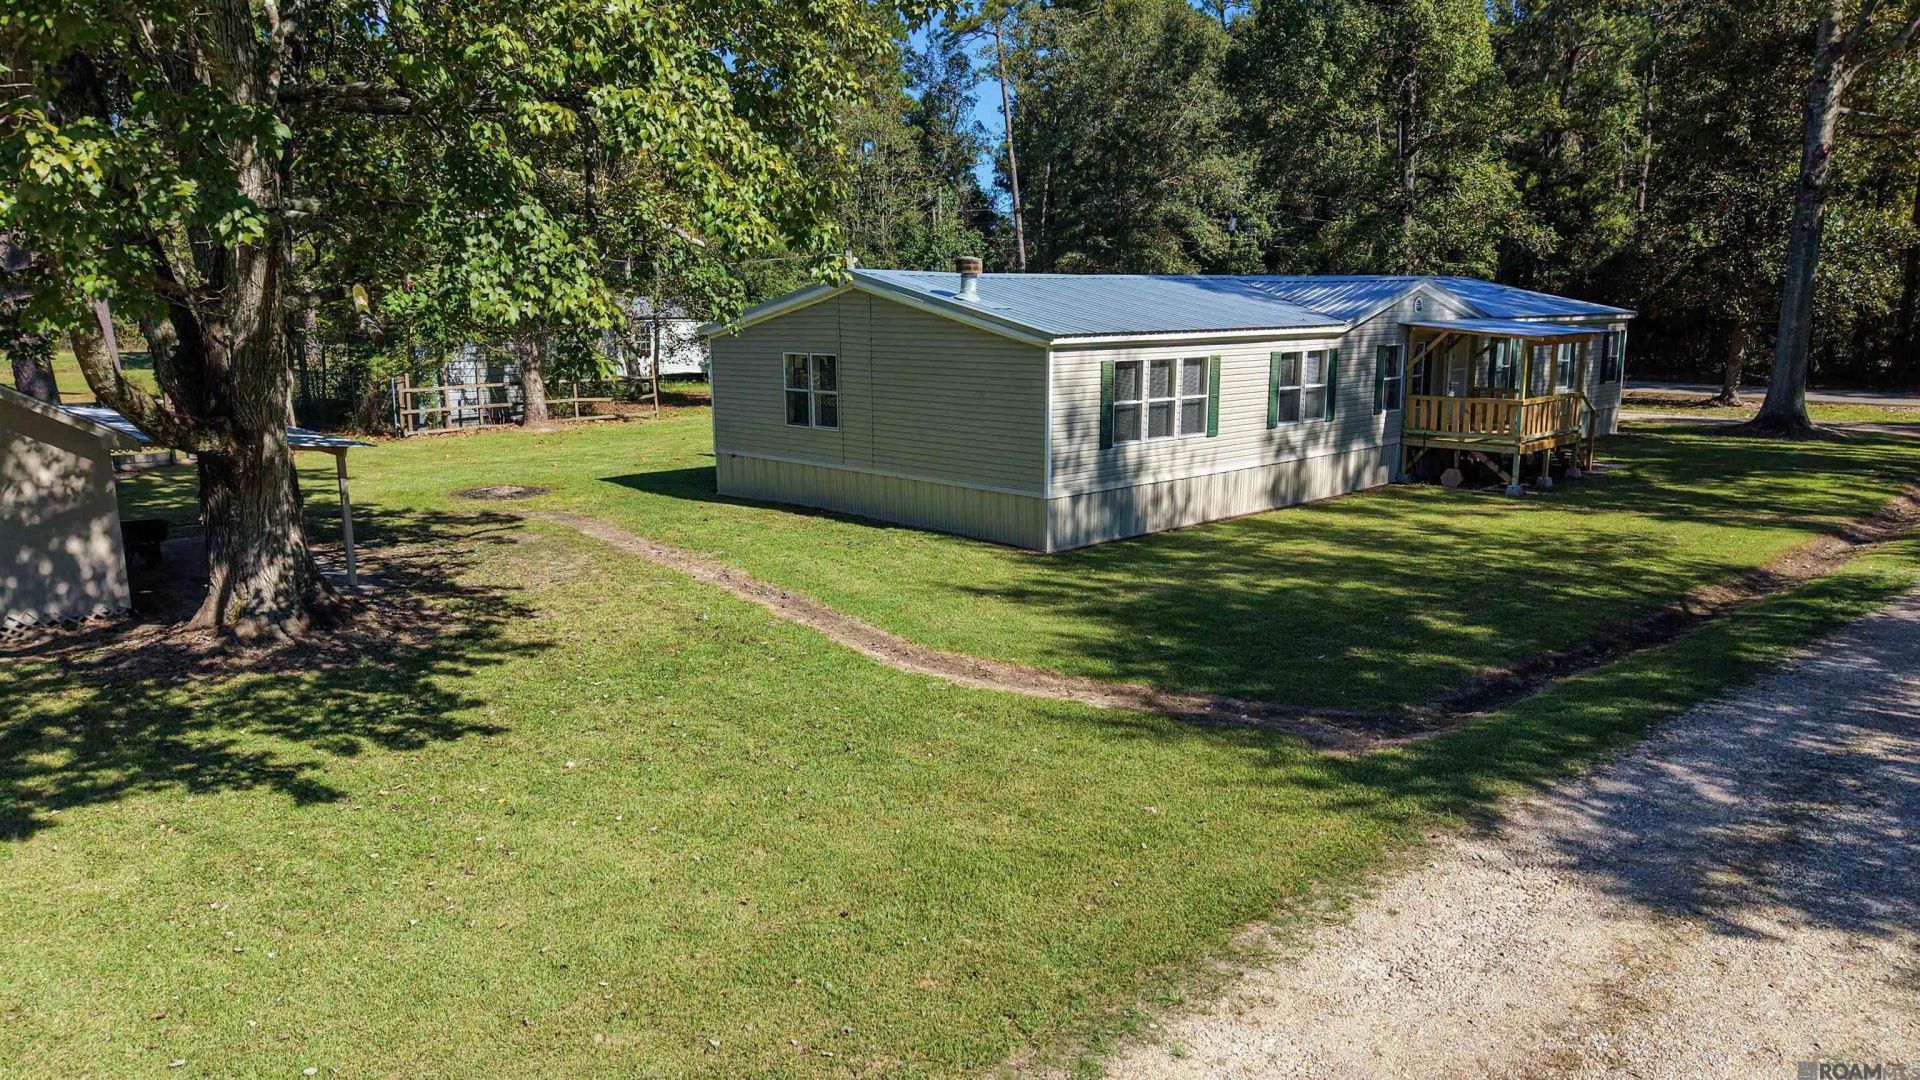
Come check out this spacious 3-bedroom, 2-bath home with plenty of room inside and out! Recent improvements include a new metal roof, new flooring, new light fixtures, new appliances, and countertops. The open floor plan features generously sized rooms and a cozy fireplace in the den. Enjoy your morning coffee on the private porch just off the primary bedroom, or discover the unique rear entrance tucked away through the laundry room. Situated on .52 acre, this property also features a 16' x 20' detached workshop with its own heating and air conditioning, perfect for a handyman, crafter, hobbyist, or anyone needing extra workspace. Located in Flood Zone X, this property offers plenty of space to spread out and enjoy. With its recent improvements, roomy interior, private porch, and versatile workshop, this home has lots to offer!
Property Features
Property Type: Residential - Mobile Home
Cooling: Central Air
Fireplaces: 1
Heating: Central
Home Style: Mobile
Lot Size: 0.52 Acres
Stories: 1.0
Year Built: 2001
Feature Descriptions
Area: LIV MLS Area 80
Cooling Y/N: Yes
Days on Site: 6
Exterior: Vinyl Siding
Fireplace Features: 1 Fireplace
Fireplace Y/N: Yes
Foundation: Pillar/Post/Pier
Gas: None
Heating Y/N: Yes
Lot Dimensions: 125 x 181 x 125 x 181
Master Bathroom: Separate Shower, Soaking Tub
Master Bedroom: 2 Closets or More, Ceiling Fan(s), Walk-In Closet(s)
Open Parking Y/N: Yes
Parking Features: 2 Cars Park, No Covered Parking
Parking Total: 2
Sewer: Mechan. Sewer
SQFT Total: 2280
Water: Public
Local Schools
School District: Livingston Parish
Listed By / Shown By
Listed By
Agency Name: Paco Swain Realty LLC
Agency Phone: 225-664-6777
Shown By
Agent Name: Don Hill
Agent Phone: (225) 936-3563
Agency Title: Burns & Co., Inc. REALTORS®

Estimate Your Payment
Estimated Payment
$ 498.41 per month $440.66 Principal & Interest $0.00 Property Tax (data not provided by mls) $57.75 Homeowner's InsuranceChange Payment Information
Privacy Policy / DMCA Notice / ADA Accessibility


This site is hosted, designed and copyright
© 1994 - 2026 by
Delta Media Group, Inc. -- Patent Pending --
23257 Gum Swamp Rd | MLS# 2026018542
This single family home located at 23257 Gum Swamp Rd, Livingston, LA 70754 is currently listed for sale with an asking price of $198,000. This property was built in 2001 and has 3 bedrooms and 2 full baths with 2048 sq. ft. Gum Swamp Rd is located in the Frost Country subdivision within the Livingston Parish school district. Search Frost Country real estate on dhill.burnsandco.com today.