DonHill

BEDS4
BATHS3 full 1 partial
SQUARE FEET2,932
MLS#2026010756
STATUSActive
PROPERTY TYPEResidential - Single Family
SUBDIVISIONBear Creek
SCHOOLSt Martin Parish
Property Description
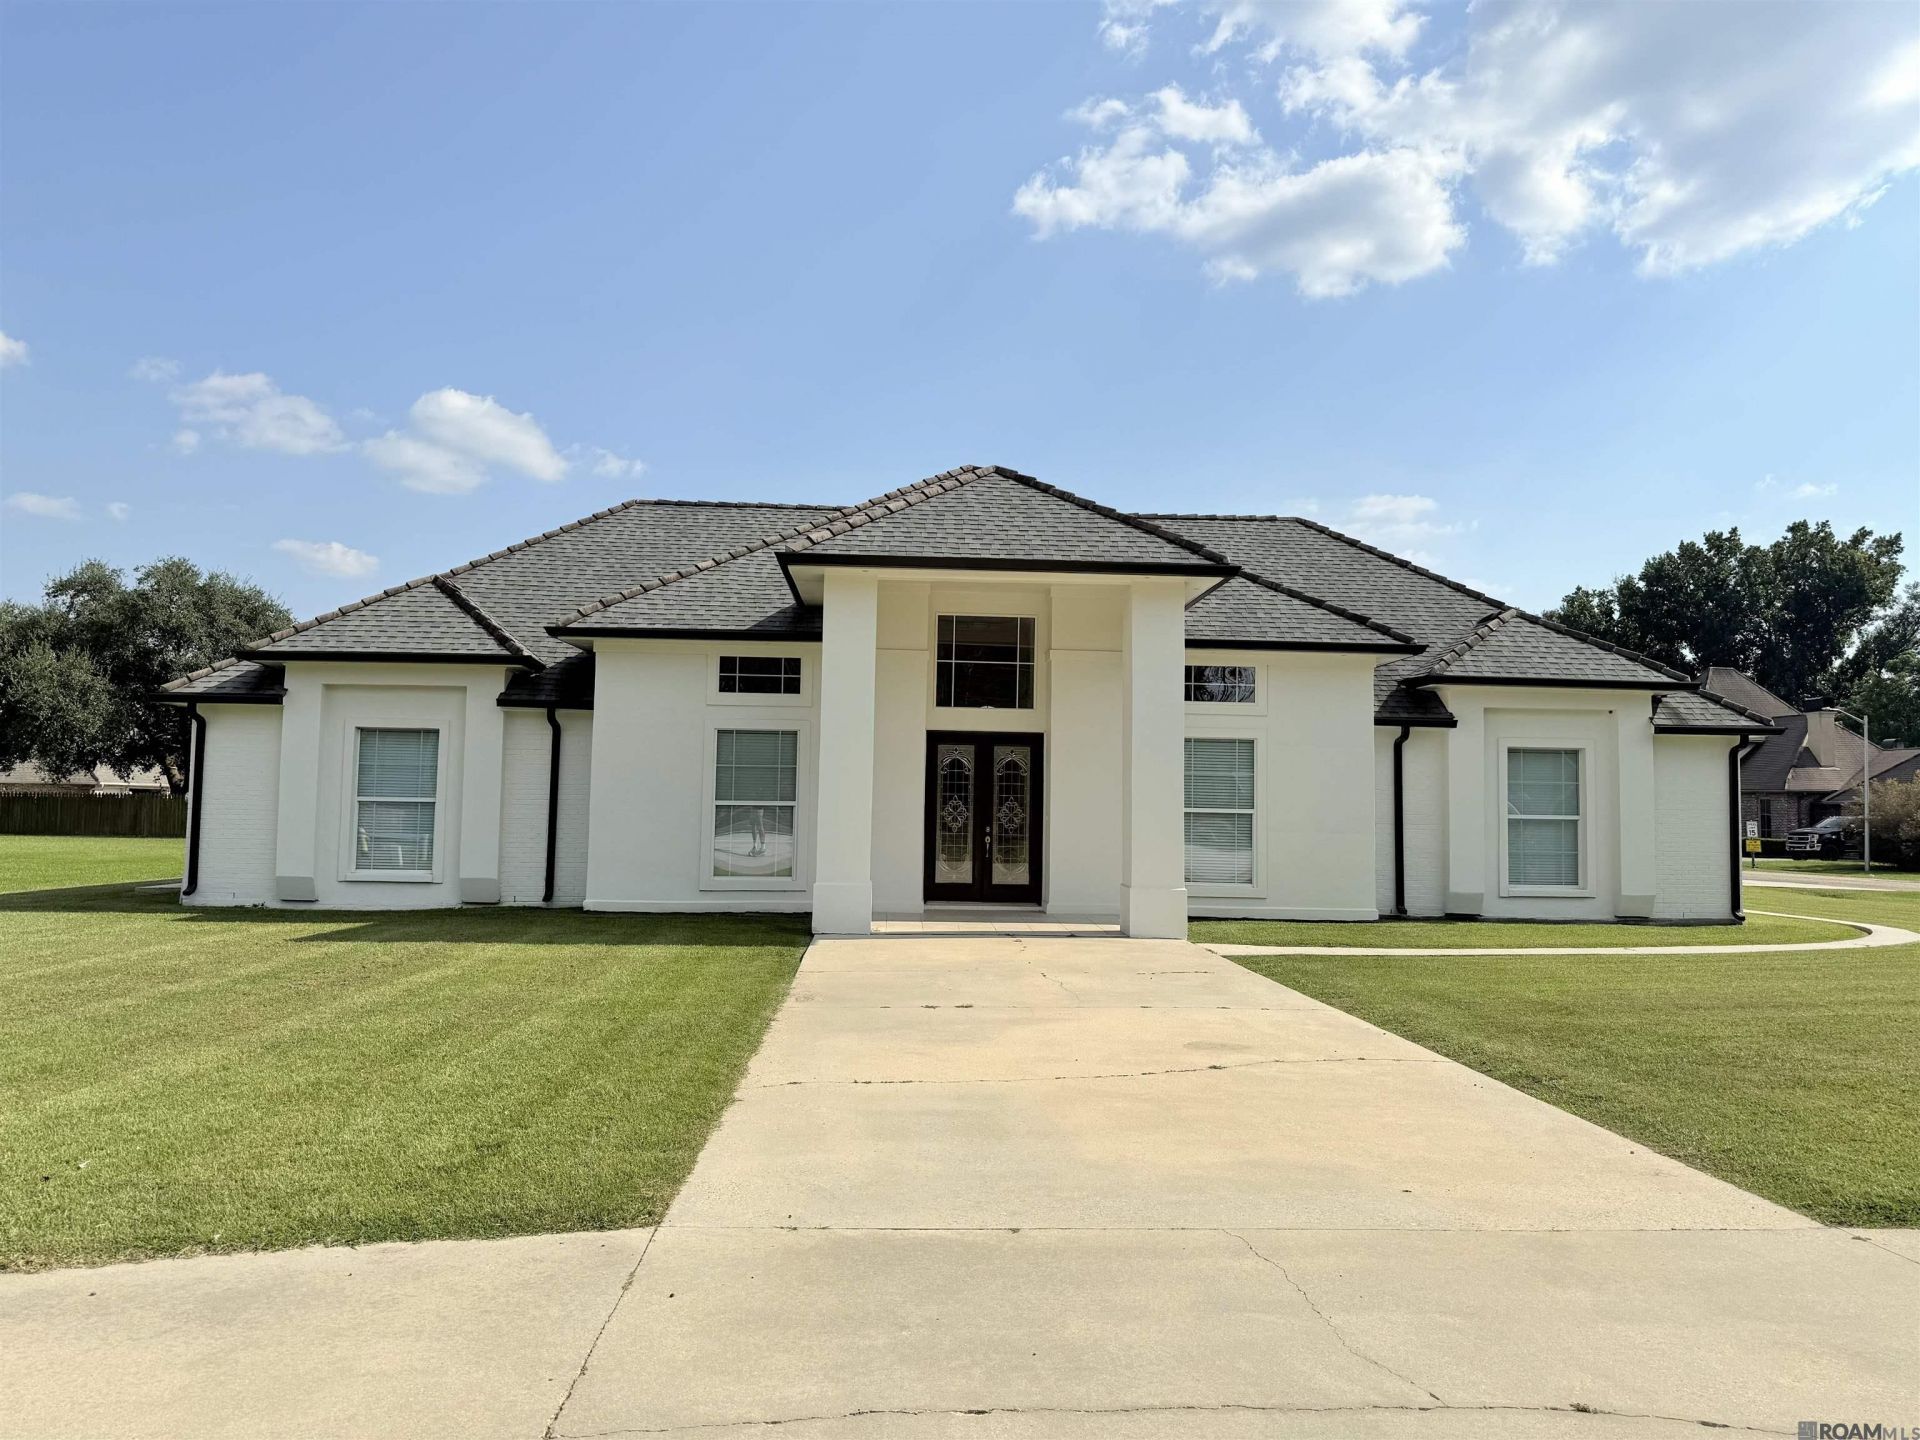
Welcome to your dream home! This beautifully maintained 4-bedroom, 3.5-bathroom residence sitting on 0.51 acres offers a perfect blend of comfort and style. Featuring an open-concept living area, 14+ feet high ceilings in the living room and multiple bedrooms, a large kitchen with stainless steel appliances, and massive windows that fill the space with natural light, this home is ideal for both relaxation and entertaining. With a covered patio featuring skylights, tiled flooring, and an enormous patio fan, spending time outside will be breezy and enjoyable. The spacious backyard provides plenty of room for outdoor activities, while the quiet neighborhood ensures peace and privacy. Conveniently located near schools, parks, and shopping centers, this property is move-in ready and waiting for its next happy owner. Don't miss your chance to make this house your new home!
Property Features
Property Type: Residential - Single Family
Cooling: Central Air
Fireplaces: 1
Garage: 2
Heating: Central
Home Style: Traditional
Lot Size: 0.51 Acres
Roof Type: Shingle, Tile
Stories: 1.0
Year Built: 2006
Amenities
Attic Access
Built-in Features
Ceiling 9'+
Crown Molding
Attic Storage
Outdoor Kitchen
Lighting
Rain Gutters
Feature Descriptions
Appliances: Elec Stove Con, Electric Cooktop, Dishwasher, Disposal, Microwave, Refrigerator
Area: No Area
Association Fee: $150/Annually
Association Y/N: Yes
Cooling Y/N: Yes
Days on Site: 35
Exterior: Brick Siding, Brick, Stucco
Fireplace Features: 1 Fireplace, Gas Log, Ventless
Fireplace Y/N: Yes
Flooring: Ceramic Tile, Wood
Foundation: Slab
Gas: Atmos
Heating Y/N: Yes
Kitchen Features: Granite Counters, Kitchen Island
Laundry: Laundry Room, Inside
Lot Dimensions: 117.8x196x97.1x195
Master Bathroom: Double Vanity, Separate Shower
Master Bedroom: En Suite Bath, Ceiling Fan(s), Walk-In Closet(s)
Parking Features: 2 Cars Park, Garage, Driveway, Garage Door Opener
Parking Total: 2
Patio/Porch Features: Covered, Patio: Open, Porch
Property Condition: All Original, Cosmetic Changes
Security: Smoke Detector(s)
Sewer: Public Sewer
Spa: Yes
Spa Features: Bath
SQFT Total: 4987
Water: Public
Local Schools
School District: St Martin Parish
Listed By / Shown By
Listed By
Agency Name: Keller Williams Realty Red Stick Partners
Agency Phone: 225-768-1800
Shown By
Agent Name: Don Hill
Agent Phone: (225) 936-3563
Agency Title: Burns & Co., Inc. REALTORS®

Estimate Your Payment
Estimated Payment
$ 1,334.13 per month $1,179.55 Principal & Interest $0.00 Property Tax (data not provided by mls) $154.58 Homeowner's InsuranceChange Payment Information
Privacy Policy / DMCA Notice / ADA Accessibility


This site is hosted, designed and copyright
© 1994 - 2026 by
Delta Media Group, Inc. -- Patent Pending --
2422 D Anse Broussard Hwy | MLS# 2026010756
This single family home located at 2422 D Anse Broussard Hwy, Breaux Bridge, LA 70517 is currently listed for sale with an asking price of $530,000. This property was built in 2006 and has 4 bedrooms and 3 full and 1 partial baths with 2932 sq. ft. D Anse Broussard Hwy is located in the Bear Creek subdivision within the St Martin Parish school district. Search Bear Creek real estate on dhill.burnsandco.com today.