DonHill

BEDS3
BATHS2 full
SQUARE FEET1,254
MLS#2026018776
STATUSActive
PROPERTY TYPEResidential - Single Family
SCHOOLTangipahoa Parish
Property Description
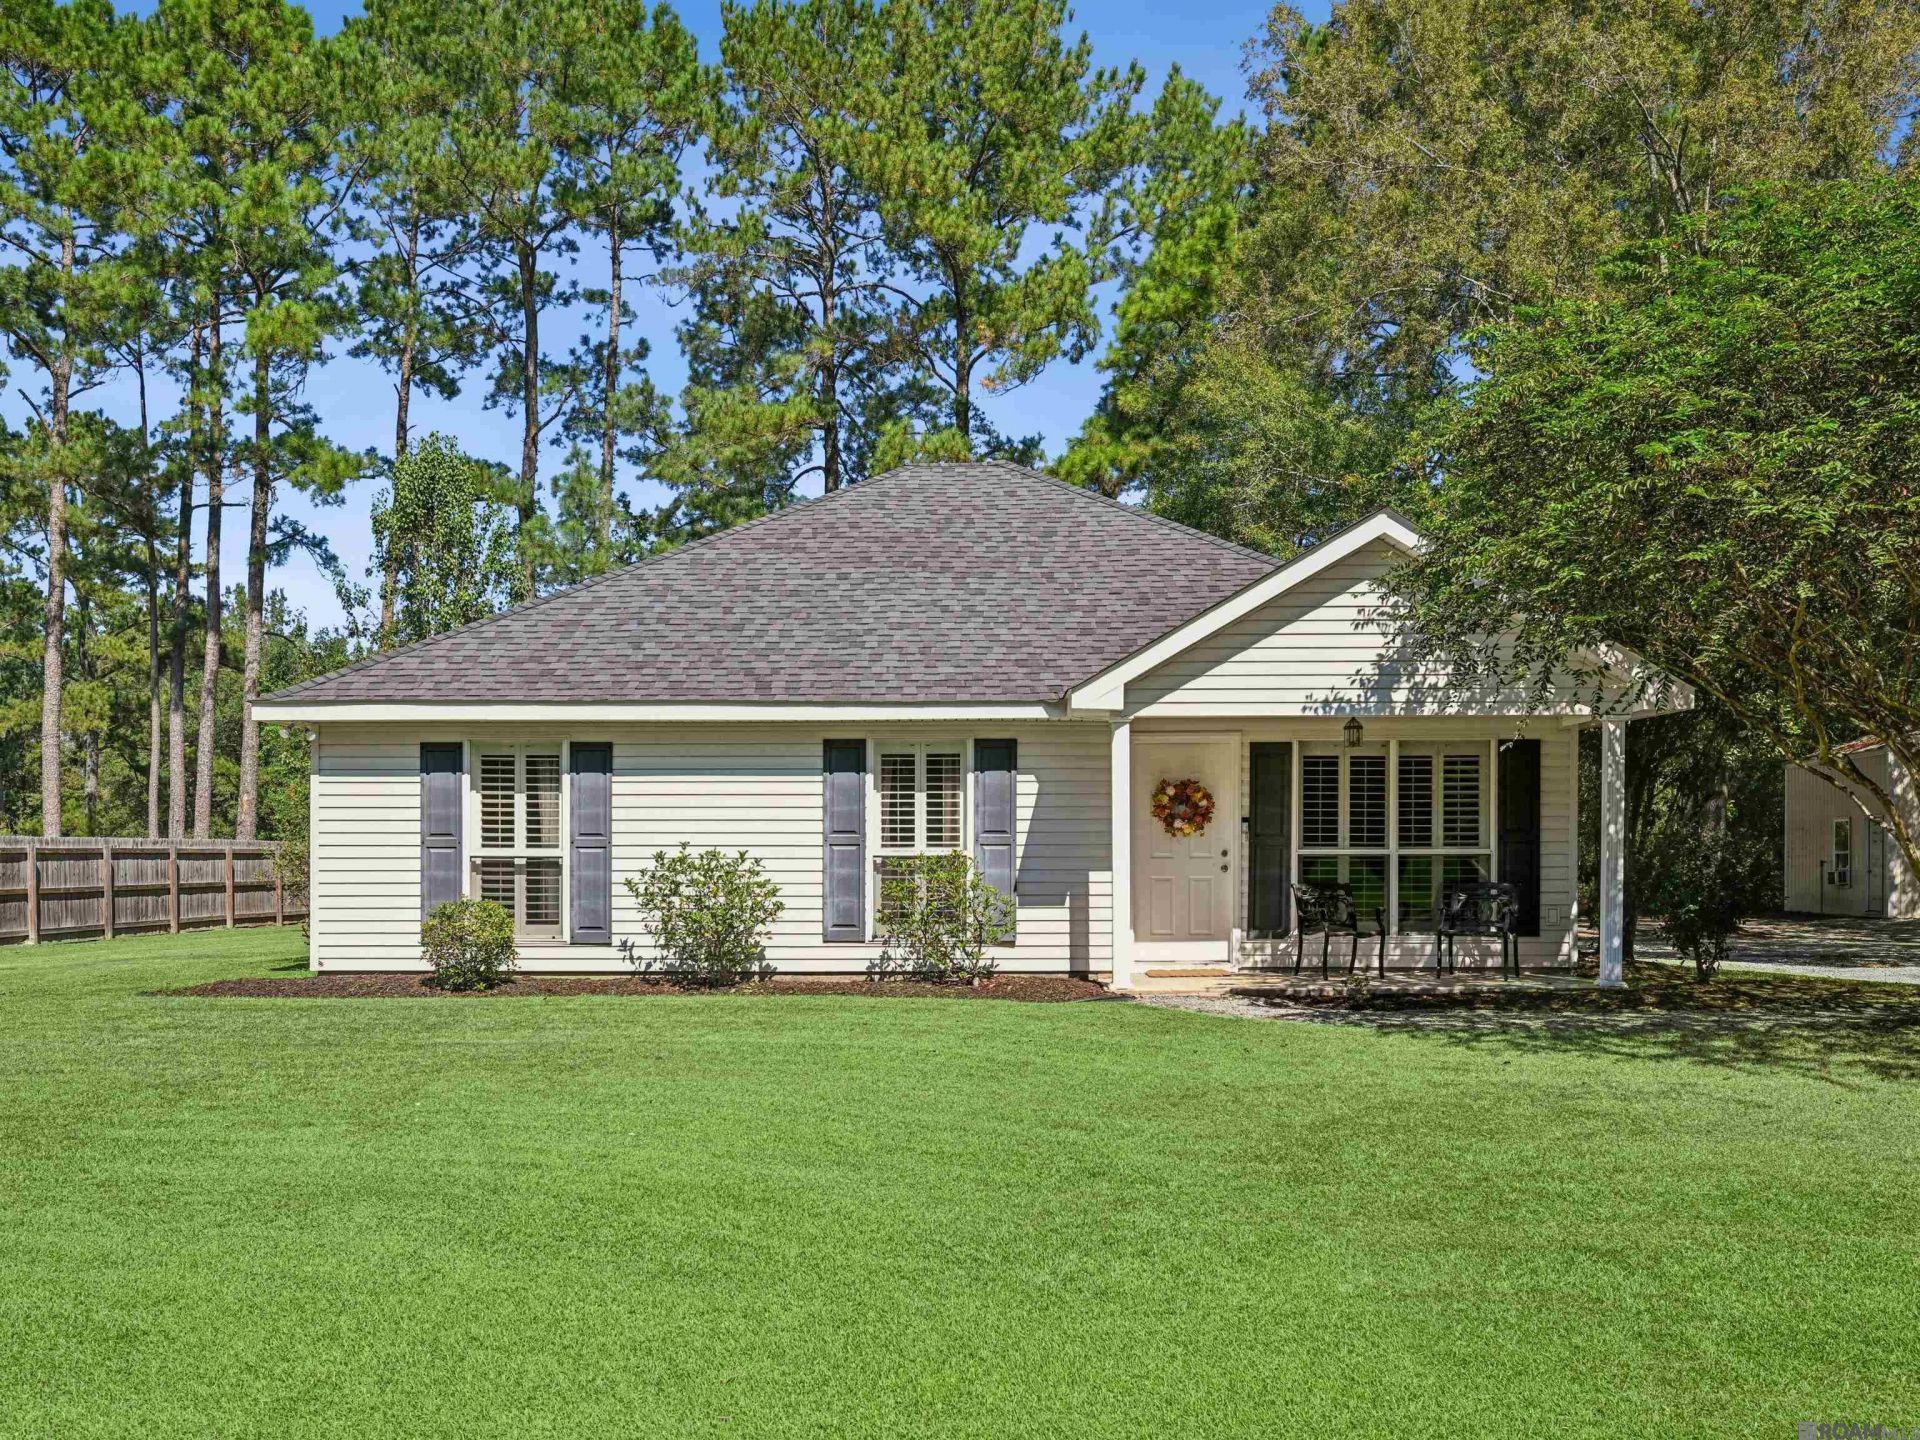
Looking for a home in Ponchatoula with a little extra room to spread out? Located on a quiet street with easy access to I-12, this 3 bedroom, 2 bath home sits on 0.62 acres and offers a combination of indoor comfort and outdoor space. Inside you'll find a comfortable living area, an eat-in kitchen with plenty of cabinet space, and a primary suite with a double vanity, garden tub, and separate shower. Outside, the 20x20 workshop provides plenty of room for projects, hobbies, or additional storage, while the spacious yard offers room to enjoy the outdoors. Additional highlights include a newer roof, propane gas, located in flood zone X, and no HOA. This Ponchatoula home is worth a close look. Schedule your showing today!
Property Features
Property Type: Residential - Single Family
Cooling: Central Air, Ceiling Fan(s)
Heating: Central
Home Style: Traditional
Lot Size: 0.62 Acres
Roof Type: Shingle
Stories: 1.0
Year Built: 2005
Amenities
Eat-in Kitchen
Tray Ceiling(s)
Landscaped
Feature Descriptions
Appliances: Gas Cooktop, Dishwasher, Microwave, Range/Oven, Refrigerator, Electric Water Heater
Area: No Area
Cooling Y/N: Yes
Days on Site: 4
Exterior: Vinyl Siding, Frame
Flooring: Carpet, Laminate
Foundation: Slab
Gas: Propane
Heating Y/N: Yes
Kitchen Features: Pantry
Laundry: Inside, Washer/Dryer Hookups
Lot Dimensions: 167x139x166x138
Master Bathroom: Double Vanity, Separate Shower, Soaking Tub
Master Bedroom: Ceiling Fan(s)
Other Structures: Storage Shed/Bldg., Workshop
Parking Features: Driveway
Patio/Porch Features: Patio: Open, Porch, Patio: Concrete
Security: Security System
Sewer: Public Sewer
SQFT Total: 1324
Water: Public
Local Schools
School District: Tangipahoa Parish
Listed By / Shown By
Listed By
Agency Name: NuHome Real Estate LLC
Agency Phone: 225-397-5098
Shown By
Agent Name: Don Hill
Agent Phone: (225) 936-3563
Agency Title: Burns & Co., Inc. REALTORS®

Estimate Your Payment
Estimated Payment
$ 566.38 per month $500.75 Principal & Interest $0.00 Property Tax (data not provided by mls) $65.63 Homeowner's InsuranceChange Payment Information
Privacy Policy / DMCA Notice / ADA Accessibility


This site is hosted, designed and copyright
© 1994 - 2026 by
Delta Media Group, Inc. -- Patent Pending --
24283 Michael Road | MLS# 2026018776
This single family home located at 24283 Michael Road, Ponchatoula, LA 70454 is currently listed for sale with an asking price of $225,000. This property was built in 2005 and has 3 bedrooms and 2 full baths with 1254 sq. ft. Michael Road is located within the Tangipahoa Parish school district. Search Ponchatoula real estate on dhill.burnsandco.com today.