DonHill

BEDS3
BATHS2 full
SQUARE FEET1,833
MLS#2026010431
STATUSPending
PROPERTY TYPEResidential - Single Family
SUBDIVISIONMyrtle Grove
SCHOOLIberville Parish
Property Description
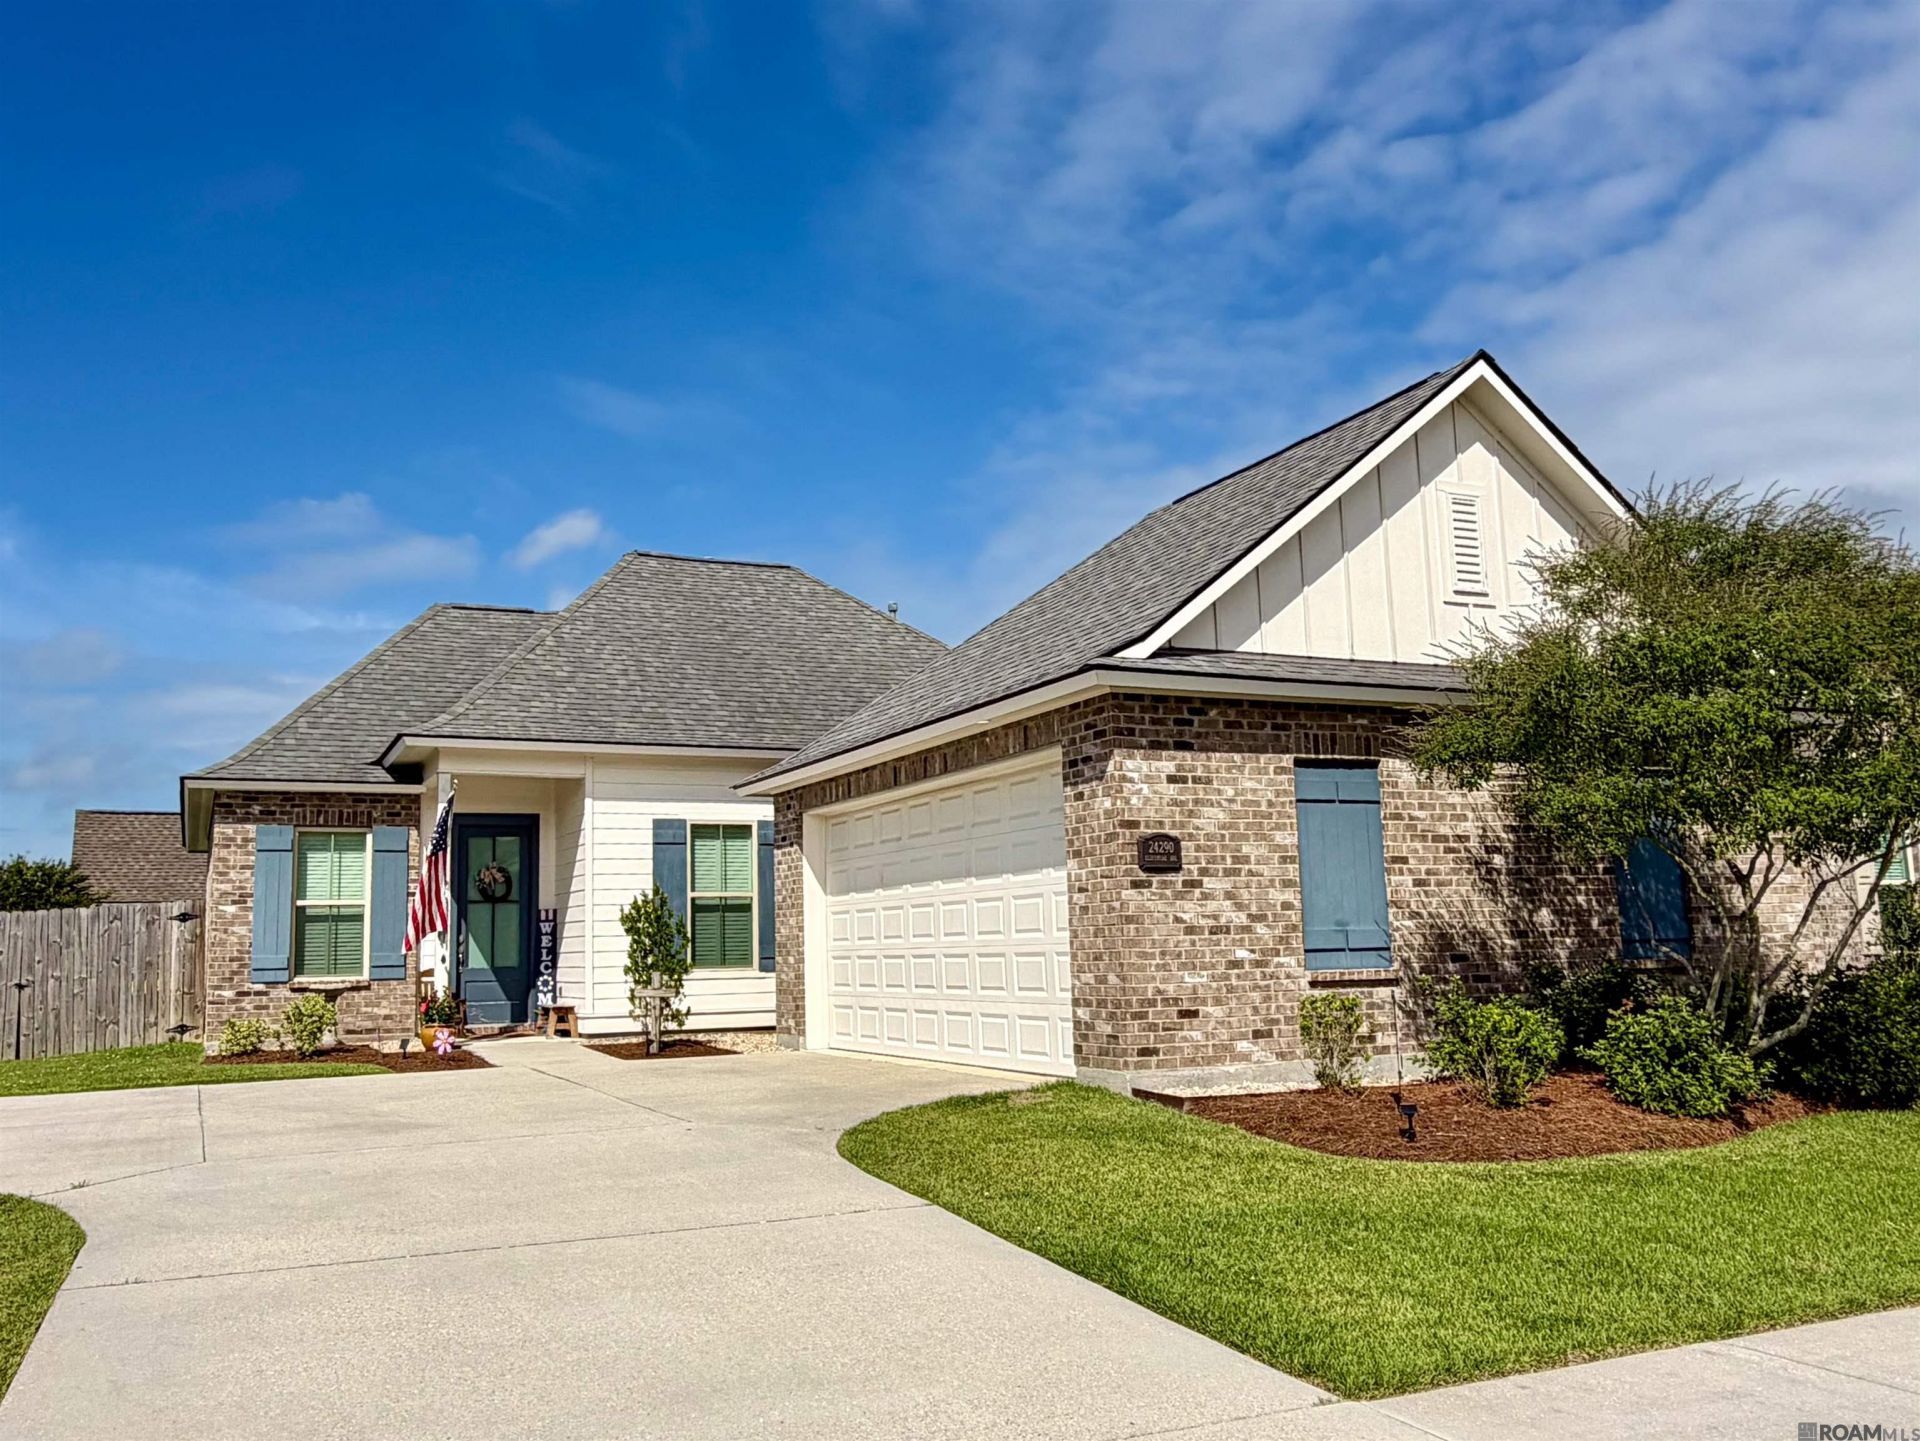
Welcome home to Myrtle Grove! This beautifully maintained 6-year-old home is ideally situated on a desirable corner lot near the front of the subdivision, offering easy access in and out of the neighborhood. Conveniently located just minutes from the heart of Plaquemine, you'll enjoy quick access to shopping, dining, schools, and local amenities. Inside, you'll find a thoughtfully designed floor plan with modern finishes, spacious living areas, and comfortable bedrooms perfect for everyday living and entertaining. The corner lot provides additional yard space, enhanced curb appeal, and added privacy. Whether you're a first-time homebuyer, growing family, or looking to downsize without sacrificing quality, this home offers the perfect combination of comfort, convenience, and location. Don't miss your opportunity to own a move-in ready home in one of Plaquemine's most sought-after communities!
Property Features
Property Type: Residential - Single Family
Cooling: Central Air
Heating: Central
Home Style: Traditional
Lot Size: 0.21 Acres
Stories: 1.0
Year Built: 2020
Feature Descriptions
Area: IBR MLS Area 73
Association Fee: $580/Annually
Association Y/N: Yes
Builder Name: Level Construction & Development, LLC
Cooling Y/N: Yes
Days on Site: 40
Exterior: Brick Siding
Foundation: Slab
Gas: City/Parish
Heating Y/N: Yes
Lot Dimensions: 120X80X107X19X62
Master Bedroom: Ceiling 9ft Plus
Parking Features: Garage
SQFT Total: 2475
Water: Public
Local Schools
School District: Iberville Parish
Listed By / Shown By
Listed By
Agency Name: Keller Williams Realty Premier Partners
Agency Phone: 225-664-1911
Shown By
Agent Name: Don Hill
Agent Phone: (225) 936-3563
Agency Title: Burns & Co., Inc. REALTORS®

Estimate Your Payment
Estimated Payment
$ 730.00 per month $645.41 Principal & Interest $0.00 Property Tax (data not provided by mls) $84.58 Homeowner's InsuranceChange Payment Information
Privacy Policy / DMCA Notice / ADA Accessibility


This site is hosted, designed and copyright
© 1994 - 2026 by
Delta Media Group, Inc. -- Patent Pending --
24290 Cliftmere Ave | MLS# 2026010431
This single family home located at 24290 Cliftmere Ave, Plaquemine, LA 70764 is currently listed for sale with an asking price of $290,000. This property was built in 2020 and has 3 bedrooms and 2 full baths with 1833 sq. ft. Cliftmere Ave is located in the Myrtle Grove subdivision within the Iberville Parish school district. Search Myrtle Grove real estate on dhill.burnsandco.com today.