DonHill

BEDS2
BATHS2 full
SQUARE FEET1,927
MLS#2026008832
STATUSActive
PROPERTY TYPEResidential - Single Family
SUBDIVISIONWest Colyell Acres
SCHOOLLivingston Parish
Property Description
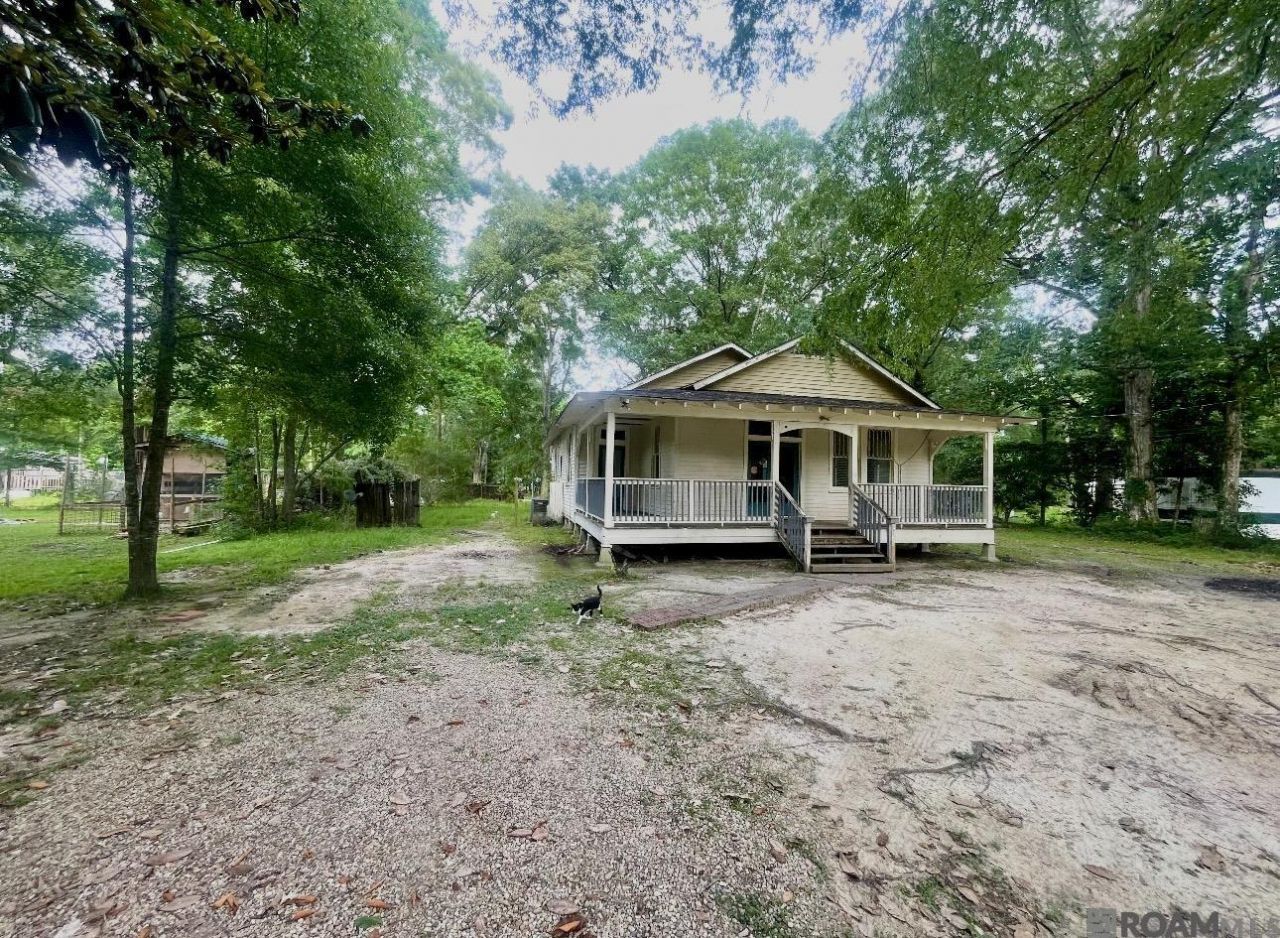
Investor opportunity in the heart of Walker! This charming 2-bedroom home offers great potential for anyone looking to expand their investment portfolio or purchase an affordable property with income-producing possibilities. Conveniently located with easy access to local shopping, dining, and schools, this property could make an excellent rental or starter home. Inside, you'll find a functional layout with comfortable living spaces and plenty of opportunity to make it your own. Whether you're a seasoned investor or just getting started, this property offers strong potential, with estimated rental income ranging from $1,200 to $1,400 per month. Don't miss the chance to add this promising property to your portfolio. Schedule your private showing today!
Property Features
Property Type: Residential - Single Family
Cooling: Central Air, Ceiling Fan(s)
Heating: Central
Home Style: Traditional
Lot Size: 0.66 Acres
Stories: 1.0
Year Built: 1975
Amenities
Lighting
Feature Descriptions
Appliances: Elec Stove Con, Electric Cooktop, Dishwasher, Oven, Double Oven, Range Hood
Area: LIV MLS Area 83
Cooling Y/N: Yes
Days on Site: 64
Exterior: Wood Siding, Frame
Flooring: Ceramic Tile, Laminate
Foundation: Pillar/Post/Pier
Gas: Atmos
Heating Y/N: Yes
Laundry: Electric Dryer Hookup, Washer Hookup, Inside
Lot Dimensions: 186 x 391 x 298 x 375
Master Bathroom: Shower Combo
Master Bedroom: Ceiling Fan(s)
Open Parking Y/N: Yes
Parking Features: No Covered Parking
Patio/Porch Features: Porch
Sewer: Mechan. Sewer
SQFT Total: 1927
Water: Public
Local Schools
School District: Livingston Parish
Listed By / Shown By
Listed By
Agency Name: Magnolia Roots Realty LLC
Agency Phone: 225-673-0002
Shown By
Agent Name: Don Hill
Agent Phone: (225) 936-3563
Agency Title: Burns & Co., Inc. REALTORS®

Estimate Your Payment
Estimated Payment
$ 213.96 per month $189.17 Principal & Interest $0.00 Property Tax (data not provided by mls) $24.79 Homeowner's InsuranceChange Payment Information
Privacy Policy / DMCA Notice / ADA Accessibility


This site is hosted, designed and copyright
© 1994 - 2026 by
Delta Media Group, Inc. -- Patent Pending --
24516 Larry Dr | MLS# 2026008832
This single family home located at 24516 Larry Dr, Denham Springs, LA 70726 is currently listed for sale with an asking price of $85,000. This property was built in 1975 and has 2 bedrooms and 2 full baths with 1927 sq. ft. Larry Dr is located in the West Colyell Acres subdivision within the Livingston Parish school district. Search West Colyell Acres real estate on dhill.burnsandco.com today.