DonHill

BEDS3
BATHS2 full 1 partial
SQUARE FEET2,114
MLS#2026006307
STATUSActive
PROPERTY TYPEResidential - Single Family
SUBDIVISIONLive Oak Trace
SCHOOLEast Baton Rouge
Property Description
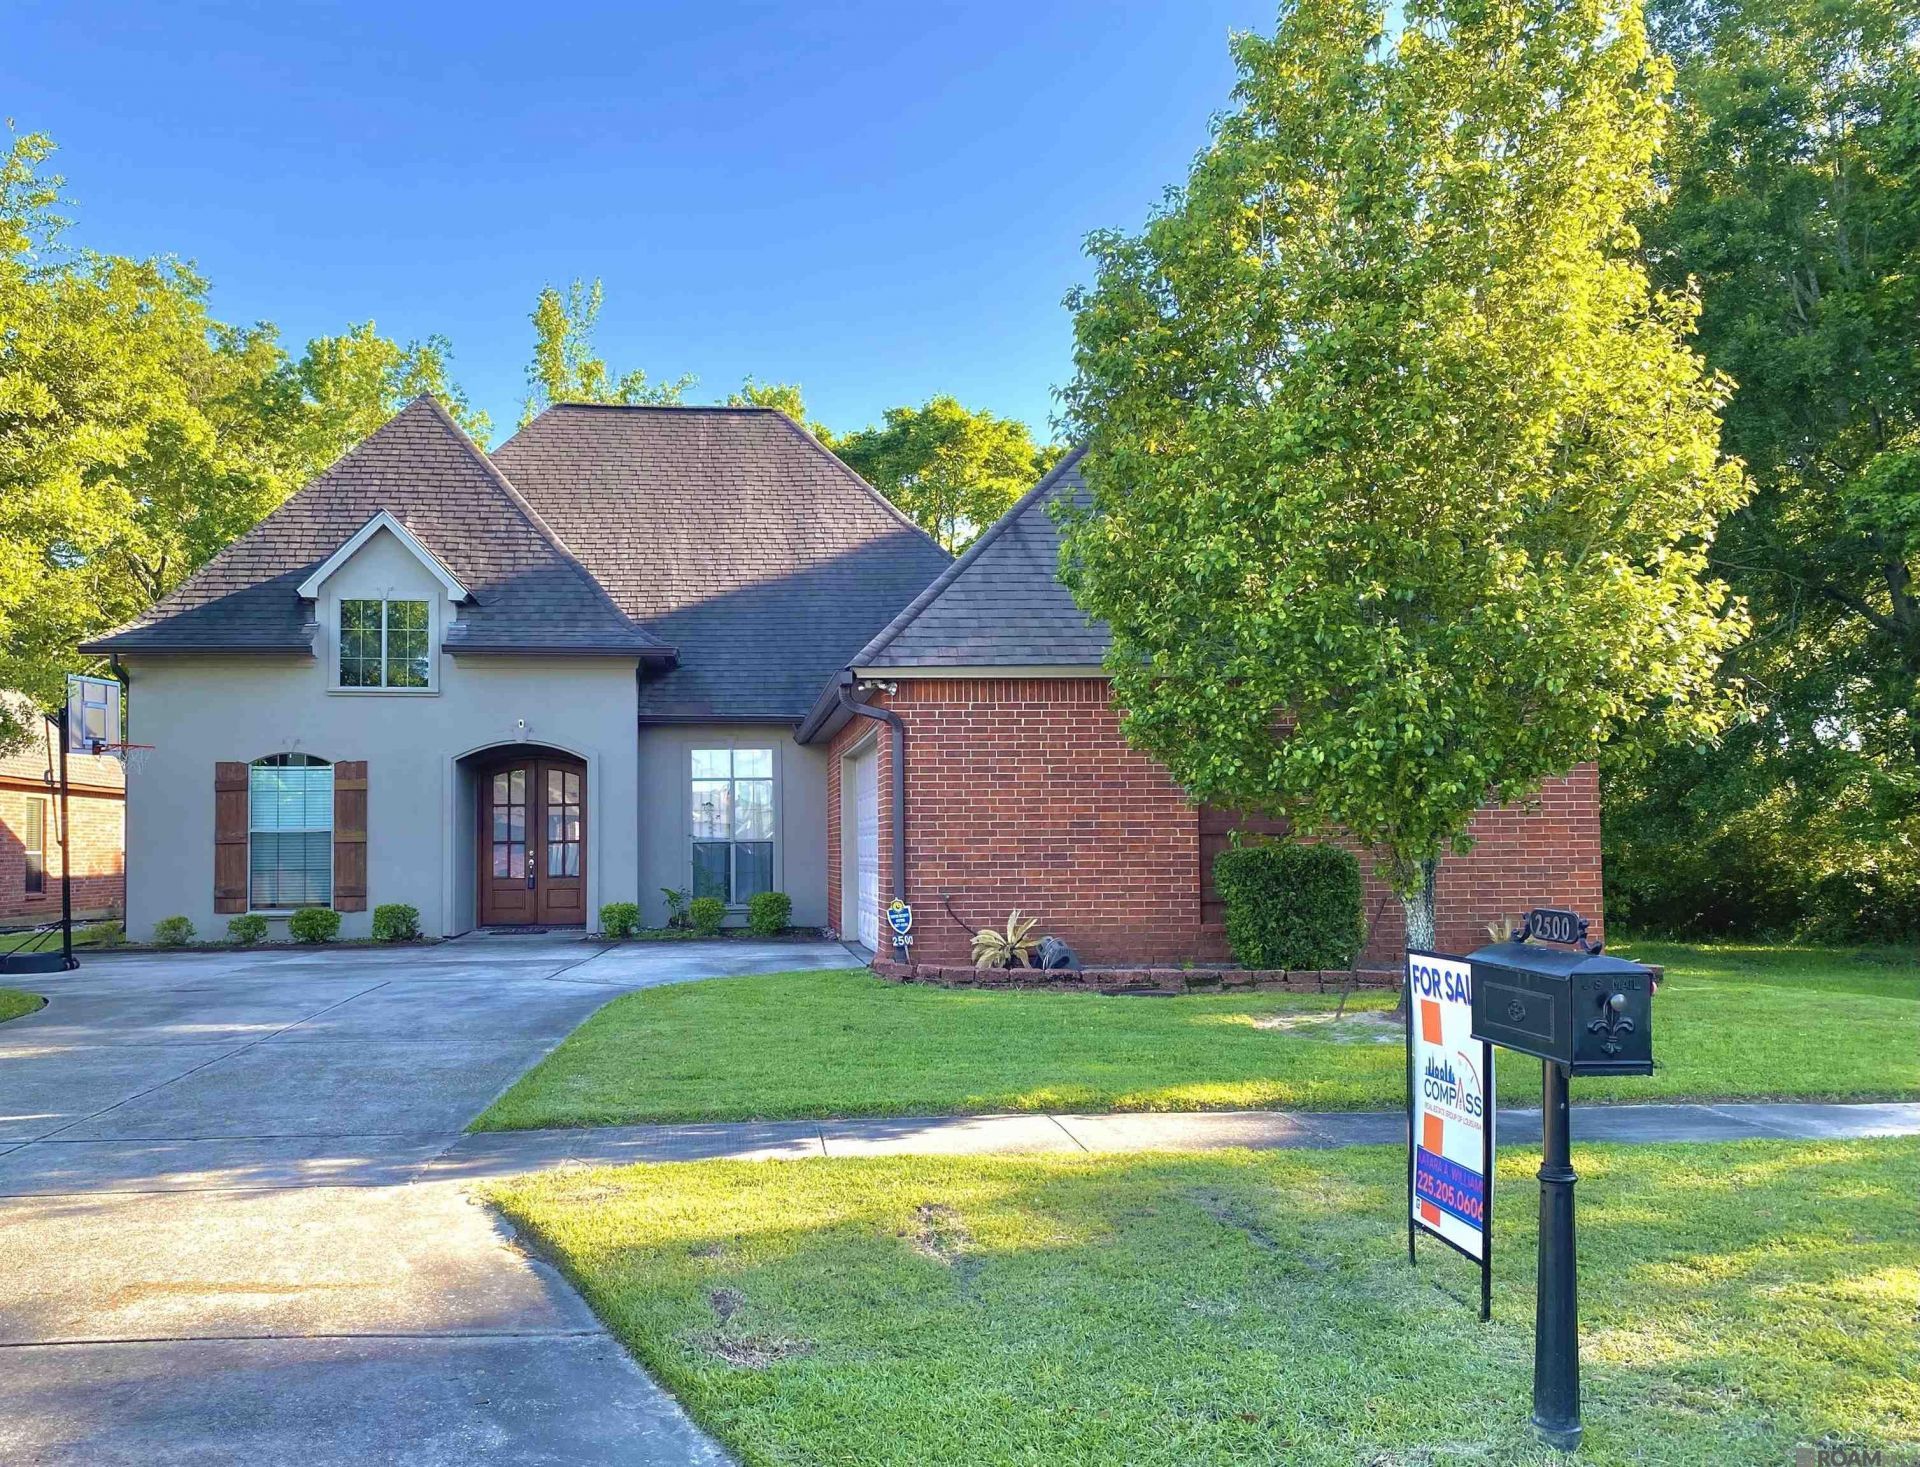
REDUCED PRICE!!! Introducing one of the most picturesque homes in Live Oak Trace! This beautiful 3-bedroom, 2.5-bath WITH office! This stately residence sits on one of the neighborhood's most coveted lots ? the very last home on the street, offering stunning lake views right from your front door. BRAND NEW ROOF and lots of amenities. Move-in ready and thoughtfully designed, it features custom curtains, a spacious fenced backyard, a convenient extra half-bath for guests, and a beautiful fenced backyard that is perfect for gatherings. With too many amenities to list, this home truly must be seen to be appreciated. Easy to show through ShowingTime.
Property Features
Property Type: Residential - Single Family
Cooling: Central Air
Fenced: Yes
Fireplaces: 1
Heating: Central
Home Style: French
Lot Size: 0.22 Acres
Roof Type: Shingle
Stories: 1.0
Year Built: 2009
Amenities
Tray Ceiling(s)
Crown Molding
Feature Descriptions
Area: EBR MLS Area 11
Association Fee: $300/Annually
Association Fee Includes: Common Areas
Association Y/N: Yes
Cooling Y/N: Yes
Days on Site: 99
Exterior: Brick Siding, Brick
Fencing: Wood
Fireplace Features: 1 Fireplace
Fireplace Y/N: Yes
Flooring: Ceramic Tile, Wood
Foundation: Slab
Gas: Entergy
Heating Y/N: Yes
Kitchen Features: Pantry
Lot: Dead-End Lot
Lot Dimensions: 78x138x76x140
Master Bathroom: Separate Shower
Master Bedroom: En Suite Bath
Parking Features: Garage
Patio/Porch Features: Covered
Security: Security System
Sewer: Public Sewer
SQFT Total: 2705
Utilities: Cable Connected
Water: Public
Waterfront: Walk To Water
Window Features: Window Treatments
Local Schools
School District: East Baton Rouge
Listed By / Shown By
Listed By
Agency Name: Compass Real Estate Group of Louisiana, LLC
Agency Phone: 225-205-0606
Shown By
Agent Name: Don Hill
Agent Phone: (225) 936-3563
Agency Title: Burns & Co., Inc. REALTORS®

Estimate Your Payment
Estimated Payment
$ 740.07 per month $654.32 Principal & Interest $0.00 Property Tax (data not provided by mls) $85.75 Homeowner's InsuranceChange Payment Information
Privacy Policy / DMCA Notice / ADA Accessibility


This site is hosted, designed and copyright
© 1994 - 2026 by
Delta Media Group, Inc. -- Patent Pending --
2500 Pine Thicket Ave | MLS# 2026006307
This single family home located at 2500 Pine Thicket Ave, Zachary, LA 70791 is currently listed for sale with an asking price of $294,000. This property was built in 2009 and has 3 bedrooms and 2 full and 1 partial baths with 2114 sq. ft. Pine Thicket Ave is located in the Live Oak Trace subdivision within the East Baton Rouge school district. Search Live Oak Trace real estate on dhill.burnsandco.com today.