DonHill

BEDS3
BATHS2 full 1 partial
SQUARE FEET2,080
MLS#2026012851
STATUSActive
PROPERTY TYPEResidential - Single Family
SUBDIVISIONSandy Creek
SCHOOLZachary Community
Property Description
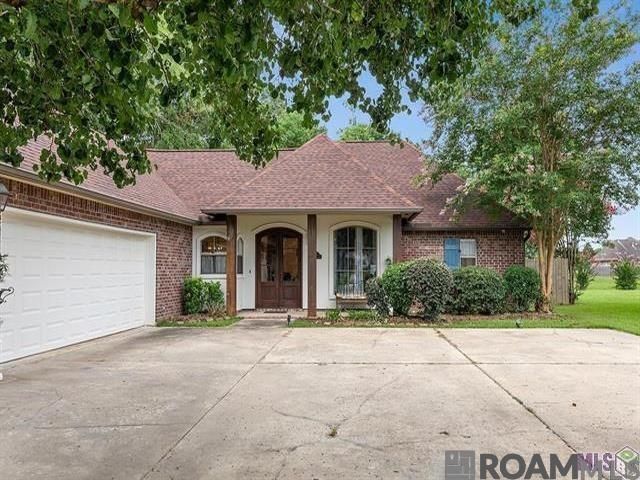
Located on a large corner lot in Sandy Creek Subdivision a well desirable neighborhood in a highly rated Zachary School District ,This 3 bedrooms 2 baths home you will fall in love with all the details. The open floor plan features high ceilings with crown molding. Interior exposed brick and wood beams, tons of natural lighting with breathtaking views of the amazing backyard, no carpet, stainless steel appliances, cypress kitchen cabinets with tile granite counter tops, large master bedroom with an office, and master suite with a walk in closet. Other features included: 2 cars garage with a storage, back patio with built in outdoor kitchen PERFECT for hosting family and friends for a summertime barbecue, crawfish boils, football games and much more. The home has been freshly painted and it's ready for its new owner.
Property Features
Property Type: Residential - Single Family
Cooling: Central Air
Fenced: Yes
Garage: 4
Heating: Central
Home Style: Traditional
Lot Size: 0.36 Acres
Stories: 1.0
Year Built: 2006
Feature Descriptions
Area: EBR MLS Area 11
Association Fee: $100/Annually
Association Y/N: Yes
Cooling Y/N: Yes
Days on Site: 2
Exterior: Stucco Siding
Fencing: Wood
Foundation: Slab
Gas: Entergy
Heating Y/N: Yes
Lot Dimensions: 45X55X190X85X165X30
Master Bathroom: Double Vanity, Separate Shower
Master Bedroom: En Suite Bath,2 Closets or More
Parking Features: 4+ Cars Park, Garage
Parking Total: 4
Sewer: Public Sewer
SQFT Total: 2941
Water: Public
Local Schools
School District: Zachary Community
Listed By / Shown By
Listed By
Agency Name: The Gautreaux Group
Agency Phone: 225-354-9209
Shown By
Agent Name: Don Hill
Agent Phone: (225) 936-3563
Agency Title: Burns & Co., Inc. REALTORS®

Estimate Your Payment
Estimated Payment
$ 906.20 per month $801.20 Principal & Interest $0.00 Property Tax (data not provided by mls) $105.00 Homeowner's InsuranceChange Payment Information
Privacy Policy / DMCA Notice / ADA Accessibility


This site is hosted, designed and copyright
© 1994 - 2026 by
Delta Media Group, Inc. -- Patent Pending --
2502 Shady Bend Ct | MLS# 2026012851
This single family home located at 2502 Shady Bend Ct, Zachary, LA 70791 is currently listed for sale with an asking price of $360,000. This property was built in 2006 and has 3 bedrooms and 2 full and 1 partial baths with 2080 sq. ft. Shady Bend Ct is located in the Sandy Creek subdivision within the Zachary Community school district. Search Sandy Creek real estate on dhill.burnsandco.com today.