DonHill

BEDS4
BATHS3 full
SQUARE FEET2,475
MLS#2026018713
STATUSActive
PROPERTY TYPEResidential - Single Family
SUBDIVISIONCopper Mill
SCHOOLEast Baton Rouge
Property Description
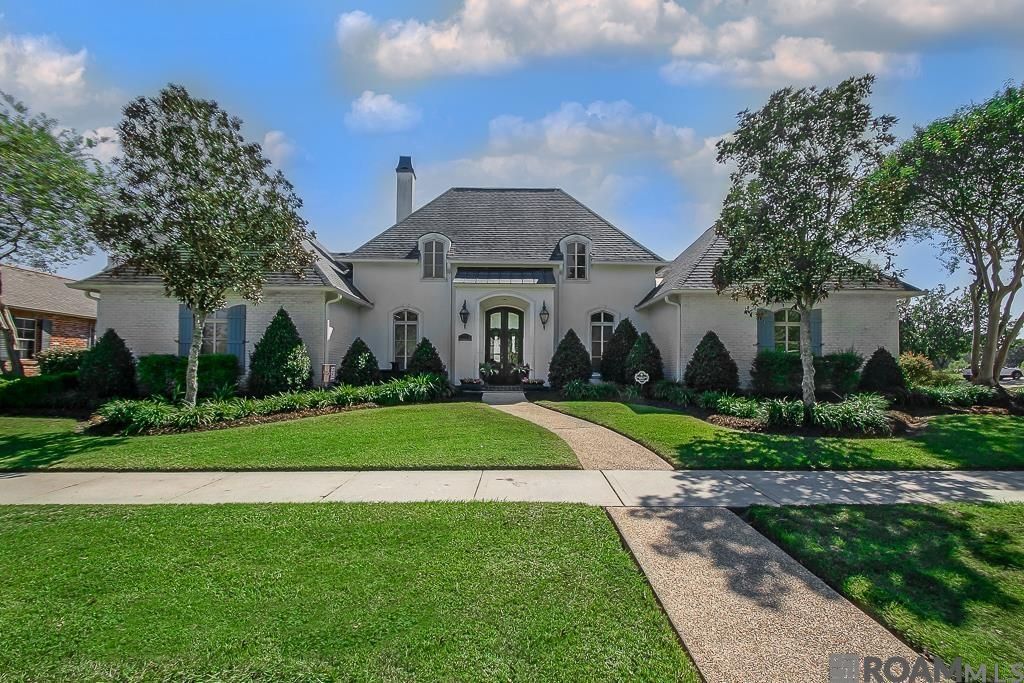
Welcome to Copper Mill Golf Community & 2614 S. Turnberry Avenue - Beautiful French-style home on an oversized corner lot with golf course views - 4 Bedroom / 3 Bath triple split floor plan with over 2,400 s.f. of Living Space, gas fireplace with built-ins, open kitchen with island, breakfast area and formal dining overlooking an amazing outside pool oasis - Massive Primary Suite with spa-like main bath and oversized shower - Huge covered patio, iron-fenced in-ground pool, 2-car garage plus a rare ~630 sf workshop with additional garage space - Flood Zone X - Your resort-style retreat awaits! - Visit this one and you'll want to call it home - Measurements and acreage are not warranted by the Realtor
Property Features
Property Type: Residential - Single Family
Cooling: Central Air, Ceiling Fan(s)
Fenced: Yes
Fireplaces: 1
Garage: 3
Heating: Central, Gas Heat
Home Style: French
Lot Size: 0.41 Acres
Roof Type: Shingle
Stories: 1.0
Year Built: 2005
Amenities
Breakfast Bar
Eat-in Kitchen
Attic Access
Built-in Features
Ceiling 9'+
Tray Ceiling(s)
Ceiling Varied Heights
Computer Nook
Crown Molding
Attic Storage
Multiple Attics
Walk-Up Attic
Landscaped
Lighting
Sprinkler System
Rain Gutters
Feature Descriptions
Appliances: Gas Stove Con, Gas Cooktop, Dishwasher, Disposal, Microwave, Self Cleaning Oven, Oven, Gas Water Heater, Separate Cooktop, Stainless Steel Appliance(s)
Area: EBR MLS Area 11
Association Fee: $2400/Annually
Association Fee Includes: Accounting, Common Areas, Maint Subd Entry HOA, Management, Pool HOA, Rec Facilities, Common Area Maintenance
Association Y/N: Yes
Community Features: Clubhouse, Community Pool, Golf, Park, Playground, Tennis Court(s), Sidewalks
Cooling Y/N: Yes
Days on Site: 5
Exterior: Brick Siding, Cement Fiber Siding, Stucco Siding, Fra
Fencing: Full, Split Rail
Fireplace Features: 1 Fireplace, Wood Burning
Fireplace Y/N: Yes
Flooring: Carpet, Concrete, Wood
Foundation: Slab
Frontage Length: 124
Gas: City/Parish
Heating Y/N: Yes
Kitchen Features: Granite Counters, Pantry, Cabinets Custom Built
Laundry: Electric Dryer Hookup, Washer Hookup, Inside, Washer/Dryer Hookups
Lot: Corner Lot, Dead-End Lot, Oversized Lot, Shade Tree(s)
Lot Dimensions: 124x147x116x148
Master Bathroom: Double Vanity, Dressing Area, Walk-In Closet(s), Multi Head Shower, Separate Shower
Master Bedroom: En Suite Bath, Ceiling 9ft Plus, Ceiling Boxed, Ceiling Fan(s), Sitting/Office Area
Parking Features: 3 Cars Park, Garage Faces Rear, Concrete, Garage Door Opener
Parking Total: 3
Patio/Porch Features: Covered, Patio: Open, Patio: Concrete
Pool Features: In Ground, Liner
Property Condition: Cosmetic Changes
Security: Security System, Smoke Detector(s)
Sewer: Public Sewer
Spa: Yes
Spa Features: Bath
SQFT Total: 3926
Swimming Pool: Yes
Utilities: Cable Connected
Water: Public
Window Features: Screens
Local Schools
School District: East Baton Rouge
Listed By / Shown By
Listed By
Agency Name: Keller Williams Realty-First Choice
Agency Phone: 225-744-0044
Shown By
Agent Name: Don Hill
Agent Phone: (225) 936-3563
Agency Title: Burns & Co., Inc. REALTORS®

Estimate Your Payment
Estimated Payment
$ 1,321.55 per month $1,168.42 Principal & Interest $0.00 Property Tax (data not provided by mls) $153.13 Homeowner's InsuranceChange Payment Information
Privacy Policy / DMCA Notice / ADA Accessibility


This site is hosted, designed and copyright
© 1994 - 2026 by
Delta Media Group, Inc. -- Patent Pending --
2614 S Turnberry Ave | MLS# 2026018713
This single family home located at 2614 S Turnberry Ave, Zachary, LA 70791 is currently listed for sale with an asking price of $525,000. This property was built in 2005 and has 4 bedrooms and 3 full baths with 2475 sq. ft. S Turnberry Ave is located in the Copper Mill subdivision within the East Baton Rouge school district. Search Copper Mill real estate on dhill.burnsandco.com today.