DonHill

BEDS4
BATHS2 full
SQUARE FEET2,323
MLS#2026012650
STATUSActive
PROPERTY TYPEResidential - Mobile Home
SCHOOLLivingston Parish
Property Description
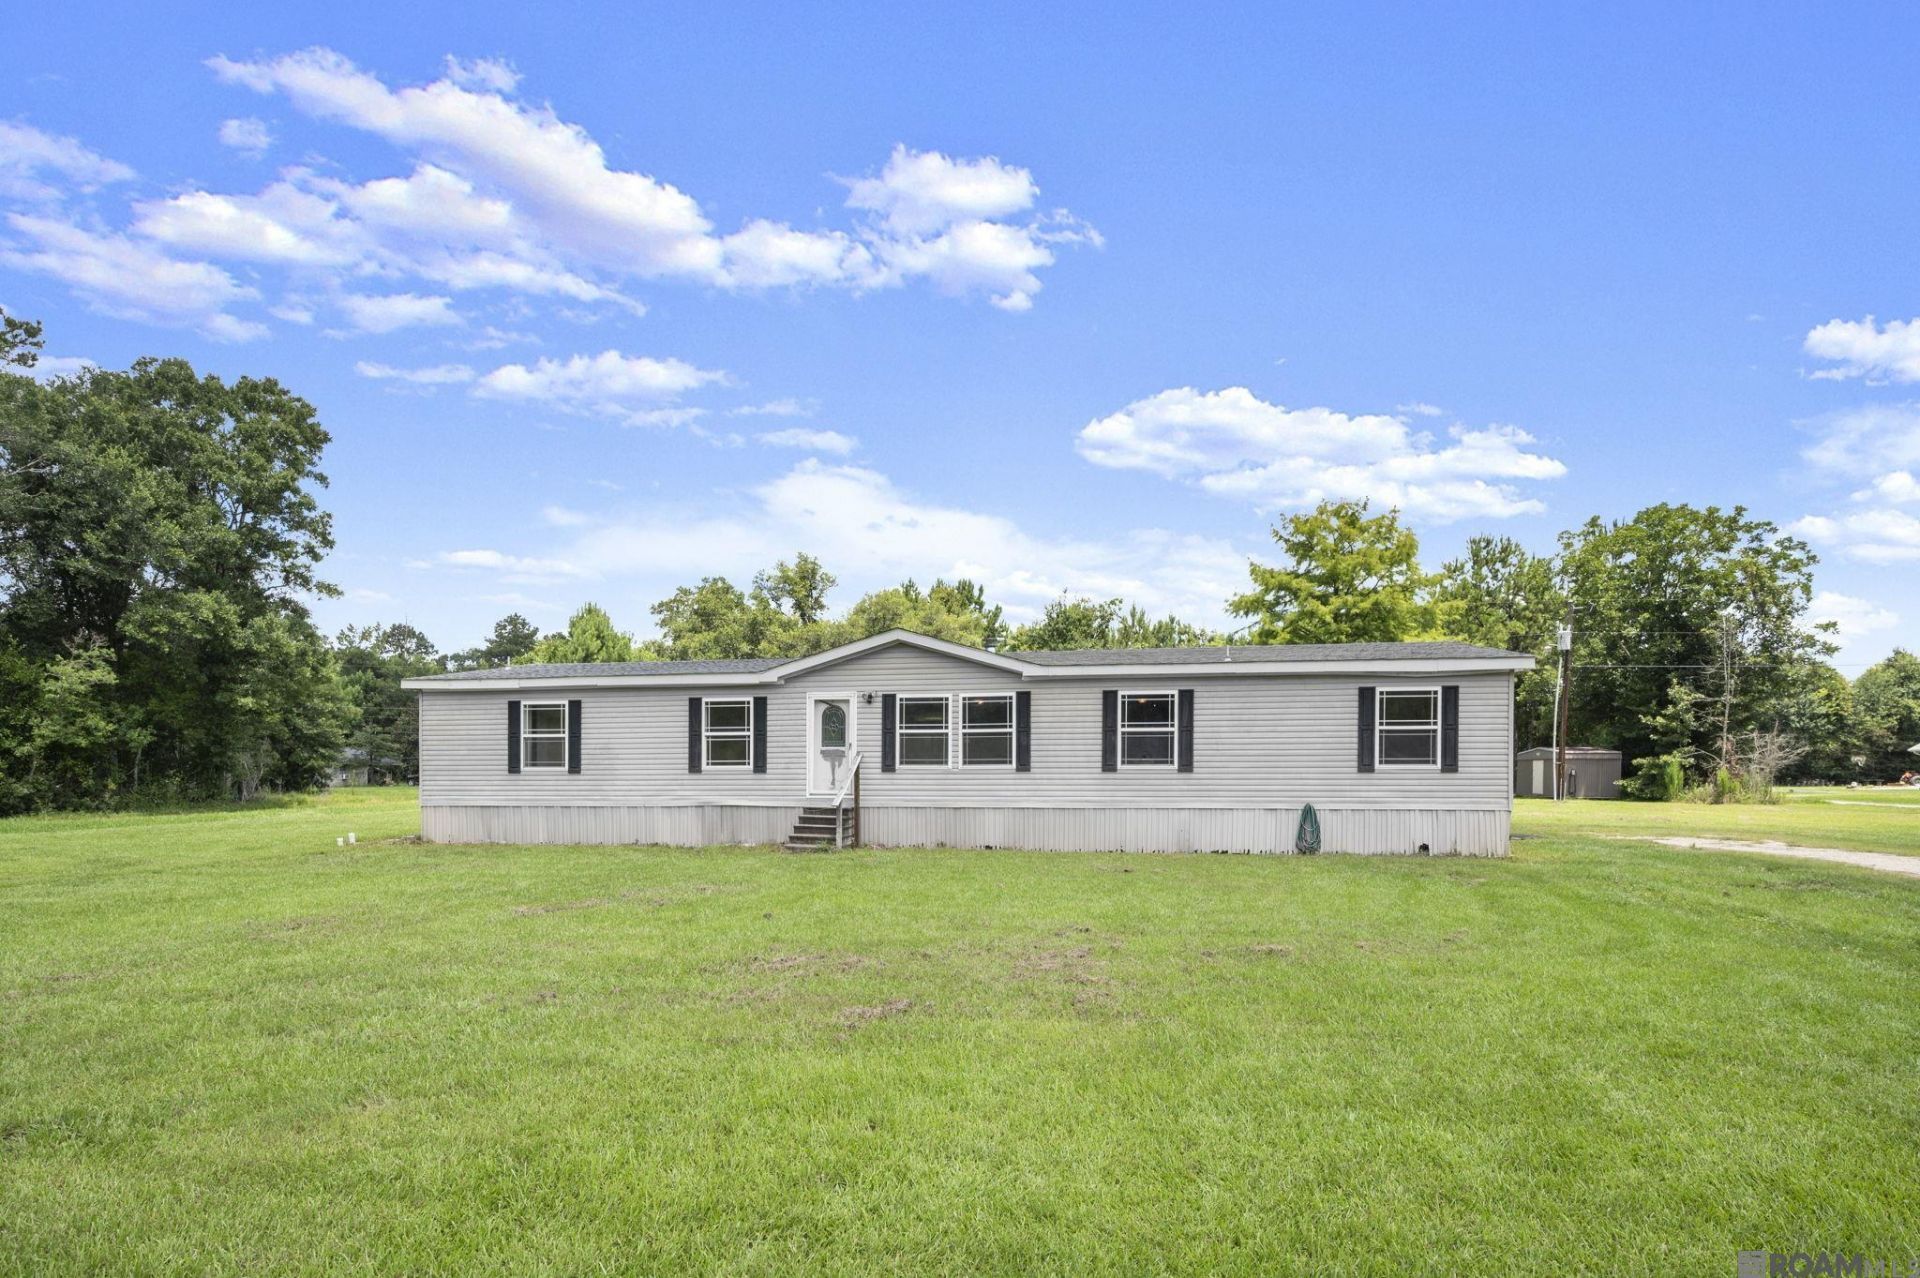
Welcome home to peaceful country living on 1.54 acres! This move-in ready 4-bedroom, 2-bath home offers spacious rooms, a functional floor plan, and plenty of room to enjoy both inside and out. The kitchen is designed with everyday living and entertaining in mind, featuring a large center island, tons of cabinet storage, and abundant counter space. Vinyl plank flooring flows throughout the home with NO carpet, while the primary bathroom features tile flooring for an added touch of durability and style. The spacious living room is warm and inviting with a cozy wood-burning fireplace, perfect for relaxing evenings at home. The primary suite offers a comfortable retreat with a large garden soaking tub, separate stand-up shower, and an extra long walk-in closet conveniently located off the bathroom. Step outside to the large covered back porch overlooking the expansive backyard?the perfect spot to enjoy your morning coffee, unwind at the end of the day, or entertain family and friends. With 1.54 acres, no HOA, located in Flood Zone X, and the peace and quiet of a country setting, this property offers the space and privacy you've been looking for. Schedule your private showing today!
Property Features
Property Type: Residential - Mobile Home
Cooling: Central Air, Ceiling Fan(s)
Fireplaces: 1
Heating: Central
Home Style: Mobile
Lot Size: 1.54 Acres
Roof Type: Shingle
Stories: 1.0
Year Built: 2007
Feature Descriptions
Appliances: Elec Stove Con, Electric Cooktop, Dishwasher, Microwave, Range/Oven, Refrigerator, Oven, Stainless Steel Appliance(s)
Area: LIV MLS Area 80
Cooling Y/N: Yes
Days on Site: 6
Exterior: Vinyl Siding, Modular Const
Fireplace Features: 1 Fireplace, Wood Burning
Fireplace Y/N: Yes
Flooring: Ceramic Tile, VinylTile Floor
Foundation: Pillar/Post/Pier
Gas: None
Heating Y/N: Yes
Kitchen Features: Laminate Counters, Kitchen Island, Pantry
Laundry: Electric Dryer Hookup, Washer Hookup, Inside, Washer/Dryer Hookups
Lot Dimensions: 322 x 205 x 329 x 199
Master Bathroom: Double Vanity,2 Closets or More, Walk-In Closet(s), Separate Shower, Soaking Tub
Master Bedroom: En Suite Bath, Ceiling Fan(s)
Open Parking Y/N: Yes
Other Structures: Storage Shed/Bldg.
Parking Features: 4+ Cars Park, No Covered Parking, Driveway, Gravel
Parking Total: 4
Patio/Porch Features: Porch
Security: Smoke Detector(s)
Sewer: Septic Tank
SQFT Total: 2605
Utilities: Cable Connected
Water: Public
Local Schools
School District: Livingston Parish
Listed By / Shown By
Listed By
Agency Name: South Haven Realty
Agency Phone: 225-304-4143
Shown By
Agent Name: Don Hill
Agent Phone: (225) 936-3563
Agency Title: Burns & Co., Inc. REALTORS®

Estimate Your Payment
Estimated Payment
$ 551.27 per month $487.40 Principal & Interest $0.00 Property Tax (data not provided by mls) $63.88 Homeowner's InsuranceChange Payment Information
Privacy Policy / DMCA Notice / ADA Accessibility


This site is hosted, designed and copyright
© 1994 - 2026 by
Delta Media Group, Inc. -- Patent Pending --
26155 Pierson Rd | MLS# 2026012650
This single family home located at 26155 Pierson Rd, Holden, LA 70744 is currently listed for sale with an asking price of $219,000. This property was built in 2007 and has 4 bedrooms and 2 full baths with 2323 sq. ft. Pierson Rd is located within the Livingston Parish school district. Search Holden real estate on dhill.burnsandco.com today.