DonHill

BEDS5
BATHS3 full
SQUARE FEET3,691
MLS#2026011383
STATUSActive
PROPERTY TYPEResidential - Single Family
SCHOOLLivingston Parish
Property Description
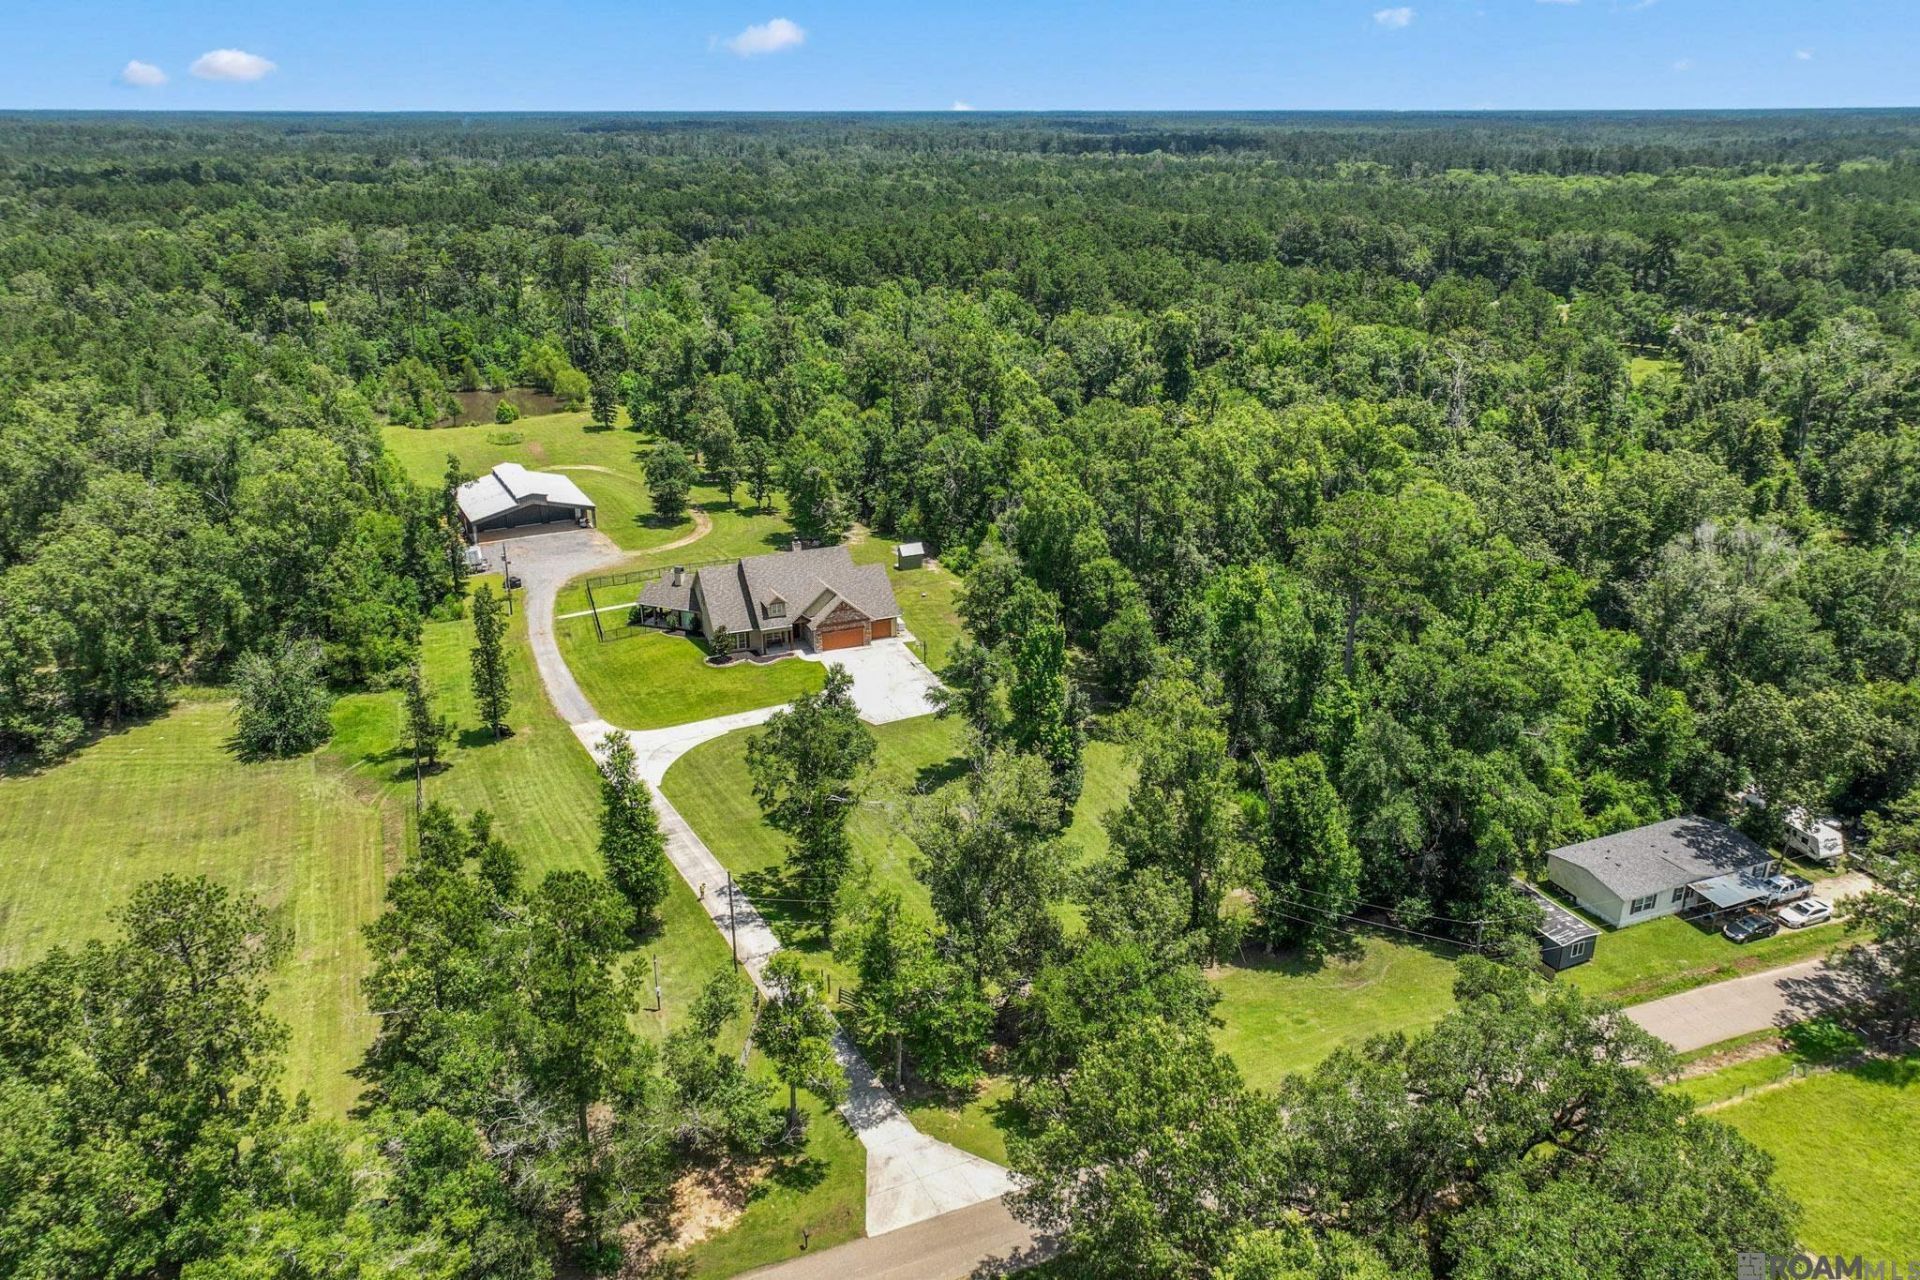
Luxury Country Estate on 8.3 Acres | Flood Zone X Experience the perfect blend of luxury, privacy, and functionality with this custom-built estate situated on 8.3 beautiful acres in Flood Zone X. Designed with exceptional craftsmanship and thoughtful amenities, this one-of-a-kind property offers the ideal setting for both everyday living and entertaining. Inside, you'll find 5 spacious bedrooms, a dedicated media room, and a versatile bonus room, providing plenty of space for family, guests, work, or recreation. The home's quality construction is complemented by tankless water heaters, a whole-house generator, and premium finishes throughout. Step outside to your own private retreat featuring a sparkling swimming pool, hot tub, and a stocked pond surrounded by peaceful country views. Need room for hobbies, equipment, or a business? The impressive 70' x 60' shop is built to accommodate it all with two 14-foot pass-through bay doors and two 10-foot overhead doors, all equipped with electric openers. This extraordinary property offers the rare opportunity to enjoy luxury living with the space, privacy, and convenience of a rural setting?just waiting for you to call it home.
Property Features
Property Type: Residential - Single Family
Cooling: 2 or More Units Cool, Central Air, Heat Pump, Ceiling
Fenced: Yes
Fireplaces: 2
Garage: 3 car attached
Heating: 2 or More Units Heat, Central
Home Style: French
Lot Size: 8.39 Acres
Roof Type: Shingle
Stories: 1.0
Year Built: 2017
Amenities
Breakfast Bar
Eat-in Kitchen
Attic Access
Built-in Features
Ceiling 9'+
Cathedral Ceiling(s)
Ceiling Boxed
Ceiling Varied Heights
Vaulted Ceiling(s)
Crown Molding
Wet Bar
Attic Storage
Multiple Attics
Walk-Up Attic
Outdoor Grill
Landscaped
Outdoor Kitchen
Lighting
Rain Gutters
Feature Descriptions
Appliances: Gas Stove Con
Area: LIV MLS Area 80
Cooling Y/N: Yes
Days on Site: 26
Exterior: Cement Fiber Siding, Other Siding, Frame, Stone
Fencing: Full, Wood, Wrought Iron
Fireplace Features: Outside,2 Fireplaces, Gas Log, Wood Burning
Fireplace Y/N: Yes
Flooring: Carpet, Ceramic Tile, Wood
Foundation: Slab
Gas: Propane
Heating Y/N: Yes
Laundry: Electric Dryer Hookup, Washer Hookup, Washer/Dryer Hookups
Lot Dimensions: 305 x 1200 x 305 x 1196
Master Bathroom: Double Vanity, Walk-In Closet(s), Separate Shower
Master Bedroom: En Suite Bath, Walk-In Closet(s)
Other Equipment: Generator: Whole House, Dehumidifier
Other Structures: Workshop
Parking Features: 3 Cars Park, Attached, Garage, Concrete, Driveway, Garage Door Opener
Parking Total: 3
Patio/Porch Features: Covered, Patio: Open, Porch, Patio: Oversized
Pool Features: Gunite
Property Condition: All Original
Security: Security System, Smoke Detector(s)
Sewer: Mechan. Sewer
SQFT Total: 5619
Swimming Pool: Yes
Utilities: Cable Connected
Water: Individual Water/Well
Waterfront: Lake Front
Local Schools
School District: Livingston Parish
Listed By / Shown By
Listed By
Agency Name: Lockhart Real Estate Collective
Agency Phone: 225-937-8741
Shown By
Agent Name: Don Hill
Agent Phone: (225) 936-3563
Agency Title: Burns & Co., Inc. REALTORS®

Estimate Your Payment
Estimated Payment
$ 2,643.09 per month $2,336.84 Principal & Interest $0.00 Property Tax (data not provided by mls) $306.25 Homeowner's InsuranceChange Payment Information
Privacy Policy / DMCA Notice / ADA Accessibility


This site is hosted, designed and copyright
© 1994 - 2026 by
Delta Media Group, Inc. -- Patent Pending --
27605 Patterson Rd | MLS# 2026011383
This single family home located at 27605 Patterson Rd, Springfield, LA 70462 is currently listed for sale with an asking price of $1,050,000. This property was built in 2017 and has 5 bedrooms and 3 full baths with 3691 sq. ft. Patterson Rd is located within the Livingston Parish school district. Search Springfield real estate on dhill.burnsandco.com today.