DonHill

BEDS3
BATHS2 full
SQUARE FEET1,498
MLS#2026017663
STATUSActive
PROPERTY TYPEResidential - Single Family
SUBDIVISIONLakeside Estates
SCHOOLLivingston Parish
Property Description
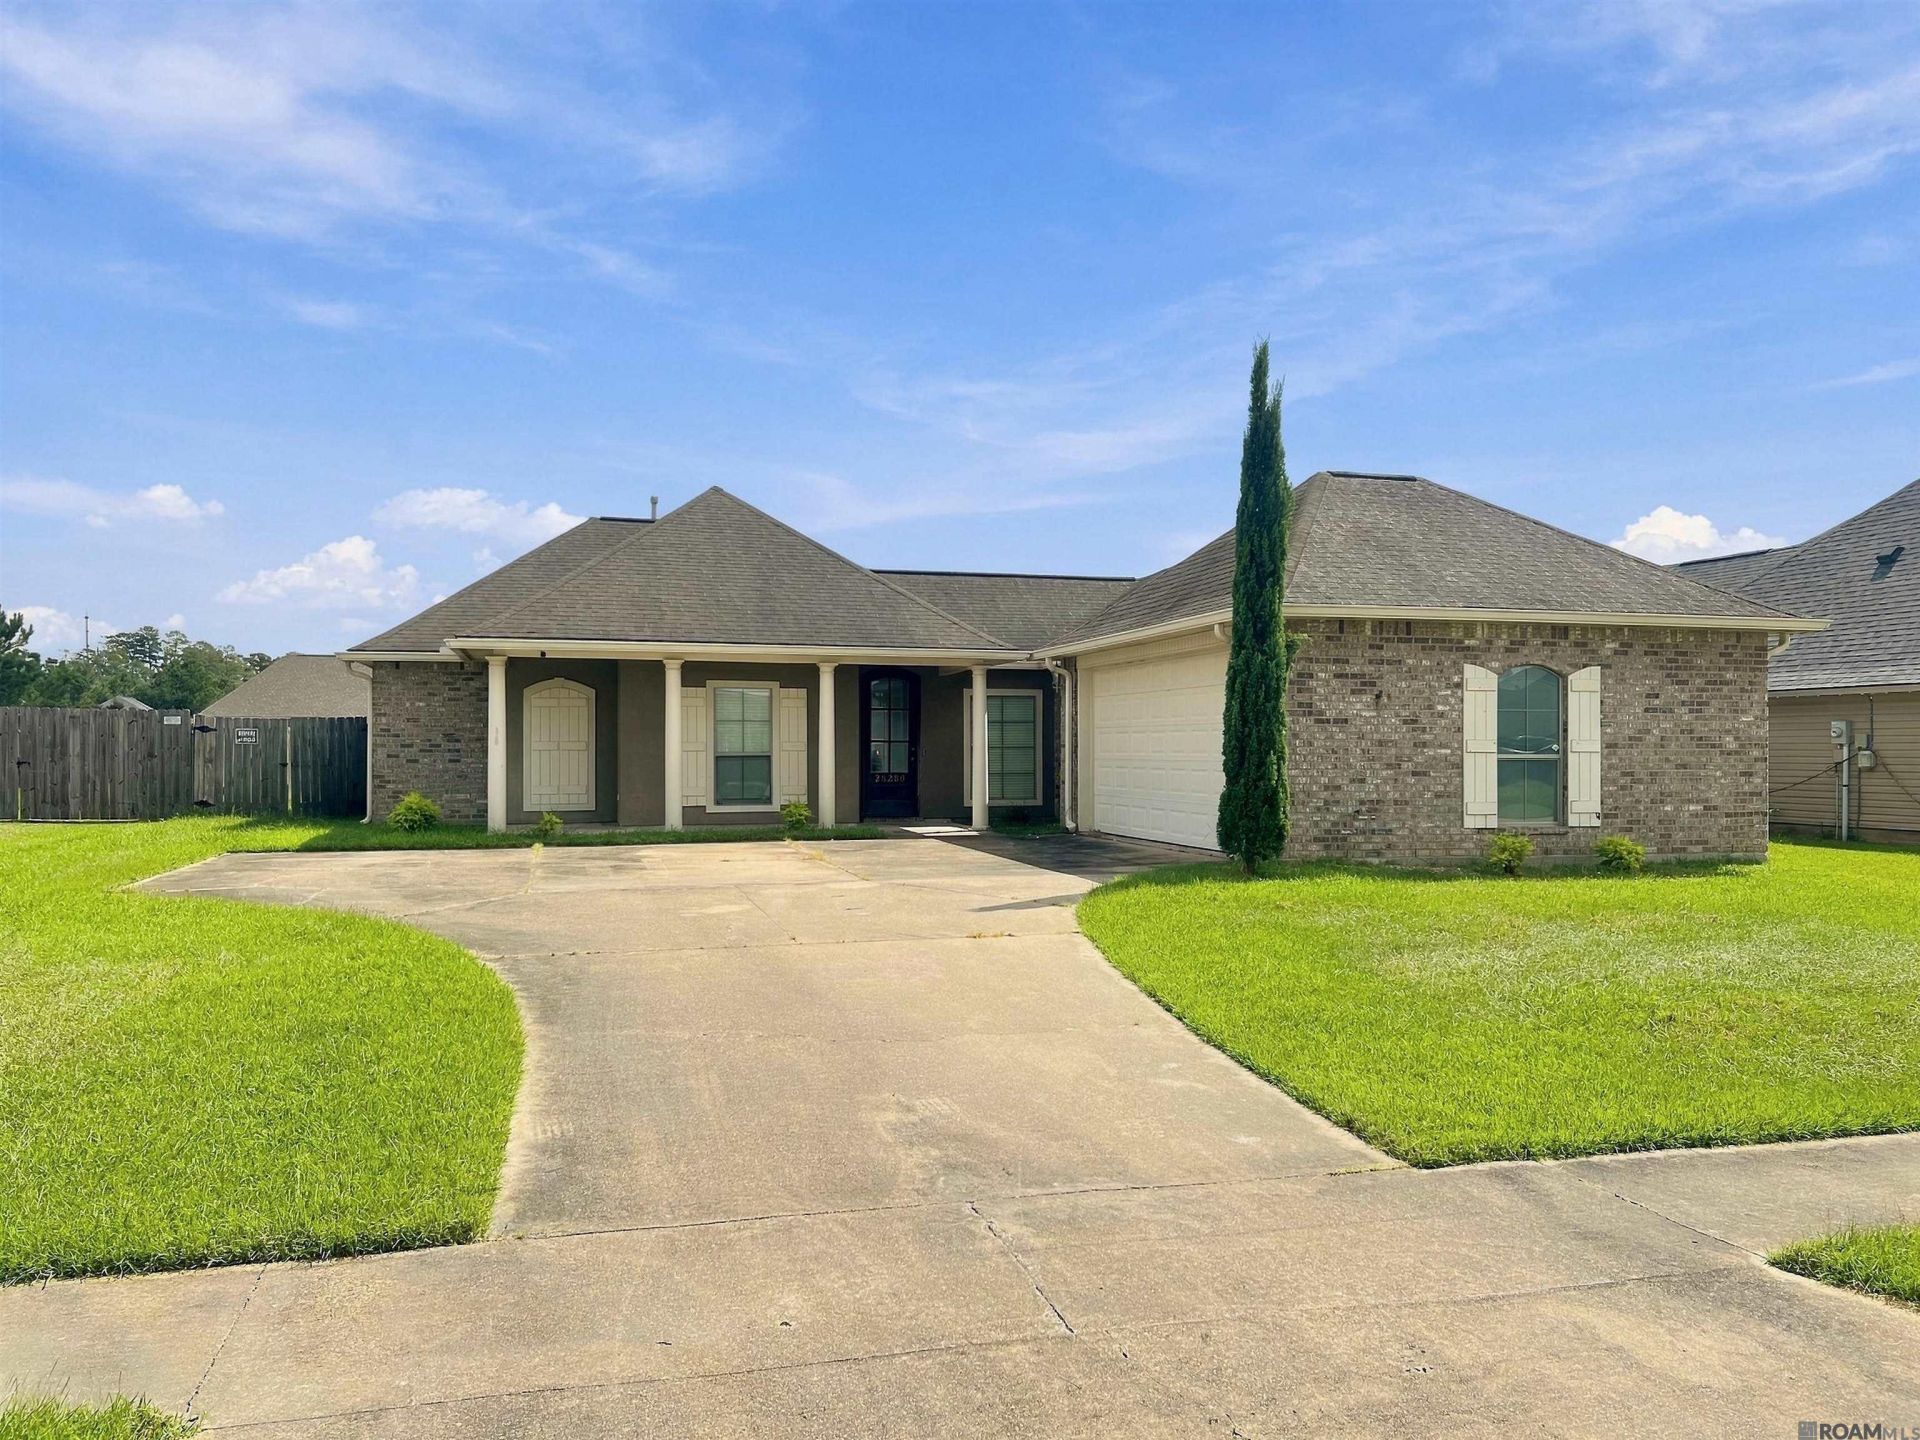
Looking for a prime investment opportunity in a great location? Look no further! 28280 Lake Salvador offers just under 1,500 sqft with an open floor plan, hardwood flooring throughout, and a centered island great for entertaining guests or spending time with loved ones. The backyard is fully fenced and features a detached shed ready for customization by its new owners ... yes its already wired for electricity, making it the perfect man cave! Investors, take note this home previously generated $1,900 in monthly rental income! Property being sold as-is. Buyer inspections are for informational purposes only. Interested in renting? Please don't hesitate to reach out for more information. Priced to sell, so schedule your tour today before it's too late!
Property Features
Property Type: Residential - Single Family
Cooling: Central Air
Garage: 4
Heating: Central
Home Style: Traditional
Lot Size: 0.33 Acres
Stories: 1.0
Year Built: 2009
Feature Descriptions
Area: LIV MLS Area 80
Association Fee: $275/Annually
Association Fee Includes: Accounting, Maint Subd Entry HOA, Management, Common Area Maintenance
Association Y/N: Yes
Cooling Y/N: Yes
Days on Site: 22
Exterior: Brick Siding, Vinyl Siding
Foundation: Slab
Gas: City/Parish
Heating Y/N: Yes
Lot Dimensions: 70x209.76x70.20x204.52
Master Bathroom: Walk-In Closet(s), Separate Shower, Soaking Tub
Master Bedroom: En Suite Bath, Ceiling 9ft Plus, Ceiling Fan(s), Tray Ceiling(s), Walk-In Closet(s)
Parking Features: 4+ Cars Park, Garage
Parking Total: 4
Sewer: Public Sewer
SQFT Total: 2109
Water: Public
Local Schools
School District: Livingston Parish
Listed By / Shown By
Listed By
Agency Name: Blue Heron Realty
Agency Phone: 985-792-7350
Shown By
Agent Name: Don Hill
Agent Phone: (225) 936-3563
Agency Title: Burns & Co., Inc. REALTORS®

Estimate Your Payment
Estimated Payment
$ 591.55 per month $523.01 Principal & Interest $0.00 Property Tax (data not provided by mls) $68.54 Homeowner's InsuranceChange Payment Information
Privacy Policy / DMCA Notice / ADA Accessibility


This site is hosted, designed and copyright
© 1994 - 2026 by
Delta Media Group, Inc. -- Patent Pending --
28280 Lake Salvador Dr | MLS# 2026017663
This single family home located at 28280 Lake Salvador Dr, Livingston, LA 70754 is currently listed for sale with an asking price of $235,000. This property was built in 2009 and has 3 bedrooms and 2 full baths with 1498 sq. ft. Lake Salvador Dr is located in the Lakeside Estates subdivision within the Livingston Parish school district. Search Lakeside Estates real estate on dhill.burnsandco.com today.