DonHill

BEDS4
BATHS2 full 2 partial
SQUARE FEET3,000
MLS#2026018214
STATUSActive
PROPERTY TYPEResidential - Single Family
SUBDIVISIONCornerstone Estates
SCHOOLLivingston Parish
Property Description
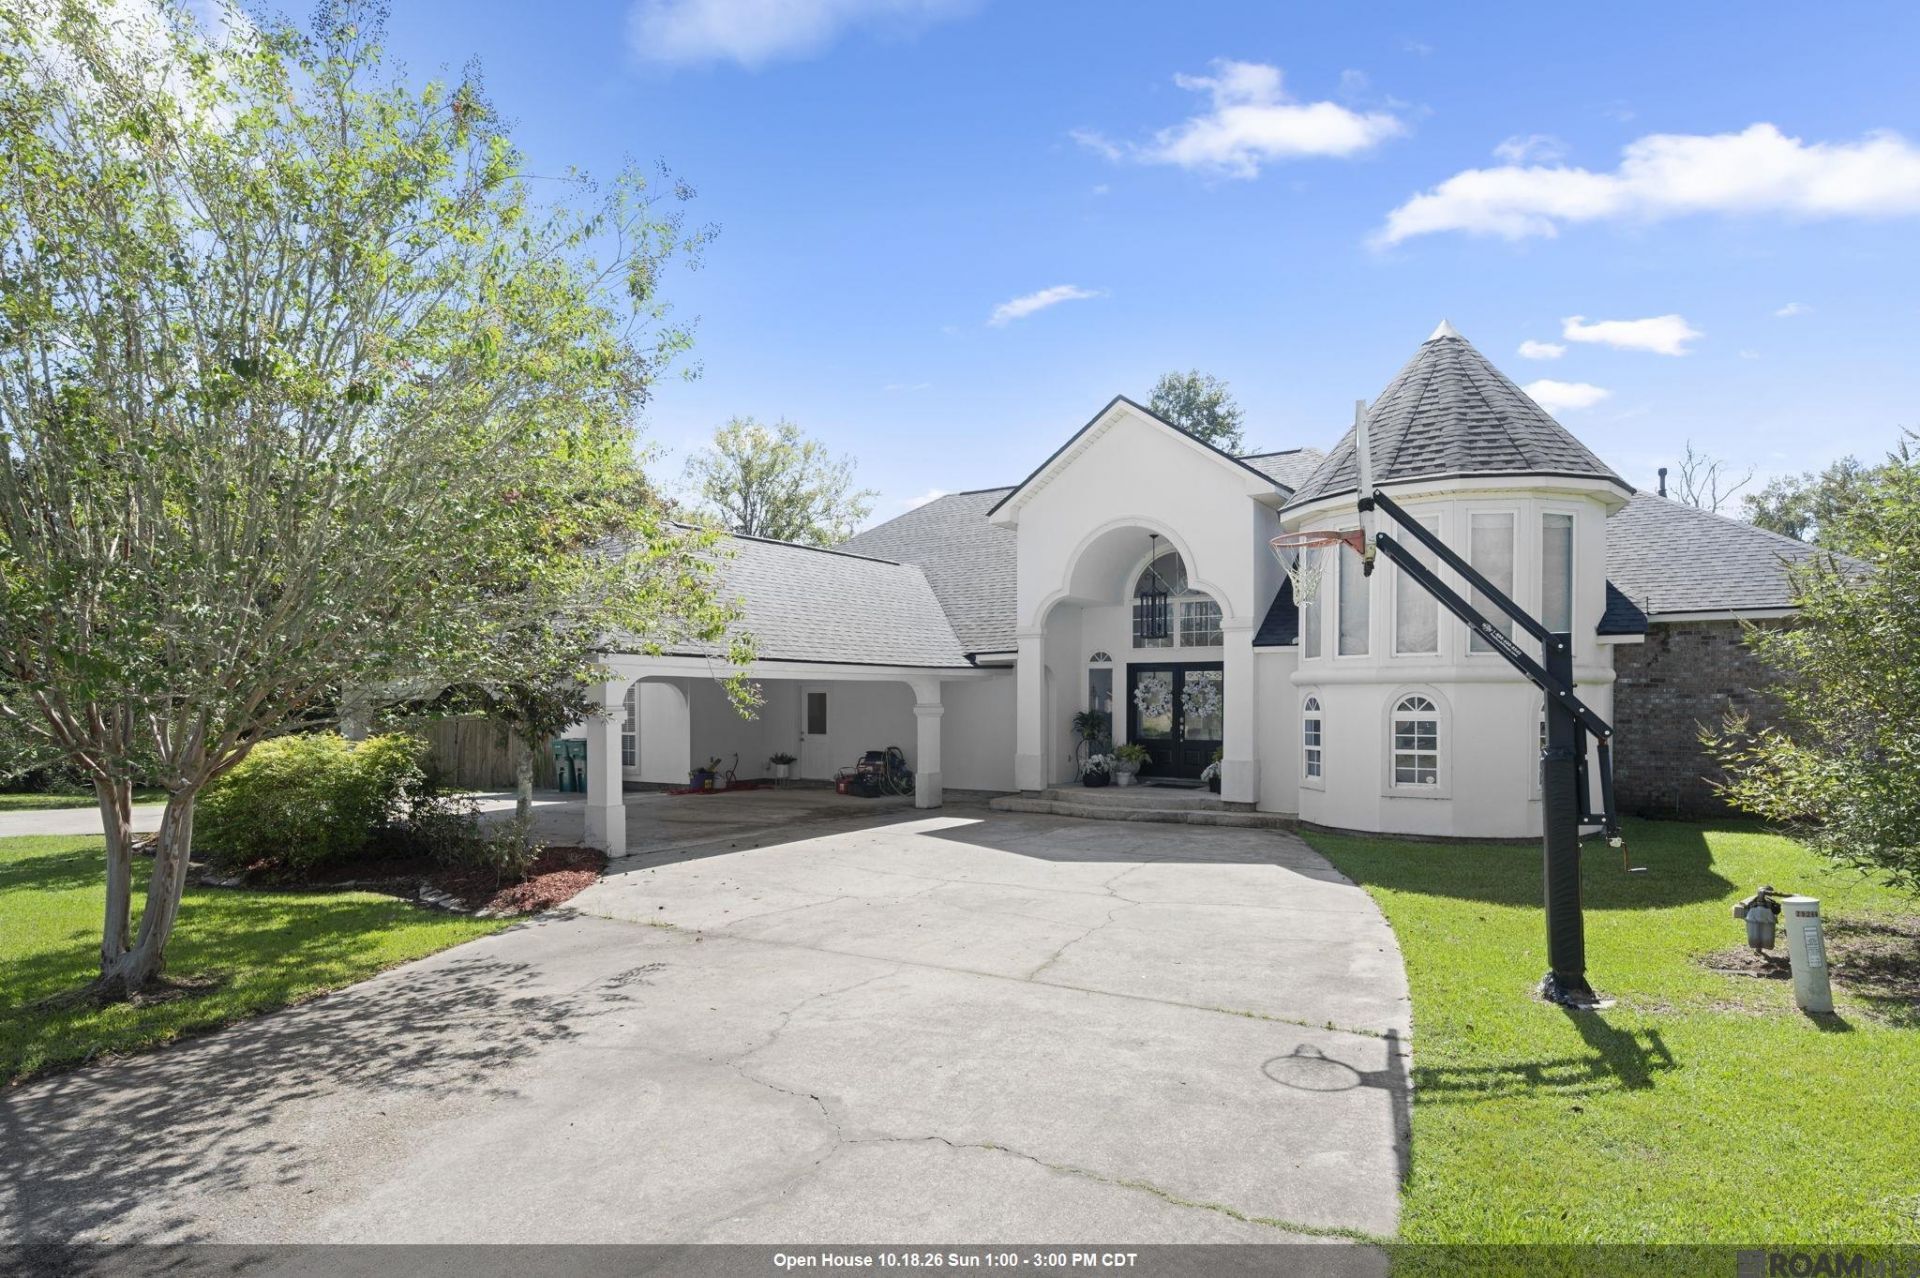
Welcome to this beautiful Mediterranean-style home nestled at the end of a quiet cul-de-sac in the heart of Livingston! Thoughtfully designed with spacious rooms, an inviting open-concept layout, neutral walls, and well-appointed personal touches throughout, this home offers both comfort and style. The true showstopper is the impressive outdoor living area, designed for entertaining and enjoying Louisiana living at its finest. Relax poolside near the custom built pergola while enjoying the outdoor TV, cozy fireplace, built-in grill, and many more fine touches. A convenient half bath completes this exceptional outdoor entertaining space, making it perfect for hosting family and friends or simply unwinding at home. The property also features a spacious circle driveway, providing plenty of parking which adds to the home's attractive curb appeal. Located across from the community ballpark and elementary school, and within one mile of local businesses, restaurants, and everyday conveniences, this home offers an ideal combination of privacy, recreation, and accessibility. Do not miss this special opportunity to own a thoughtfully designed home with an extraordinary outdoor retreat in a highly sougt after Livingston location!
Property Features
Property Type: Residential - Single Family
Cooling: Central Air
Heating: Central
Home Style: Mediterranean
Lot Size: 0.80 Acres
Stories: 2.0
Year Built: 2003
Feature Descriptions
Area: LIV MLS Area 80
Cooling Y/N: Yes
Days on Site: 11
Exterior: Other Siding
Foundation: Slab
Gas: City/Parish
Heating Y/N: Yes
Lot Dimensions: 338x217x243x125
Master Bedroom: En Suite Bath, Master Downstairs
Parking Features: Covered
Pool Features: Liner, Salt Water
SQFT Total: 3564
Swimming Pool: Yes
Water: Public
Local Schools
School District: Livingston Parish
Listed By / Shown By
Listed By
Agency Name: Keller Williams Realty Premier Partners
Agency Phone: 225-664-1911
Shown By
Agent Name: Don Hill
Agent Phone: (225) 936-3563
Agency Title: Burns & Co., Inc. REALTORS®

Estimate Your Payment
Estimated Payment
$ 1,409.65 per month $1,246.32 Principal & Interest $0.00 Property Tax (data not provided by mls) $163.33 Homeowner's InsuranceChange Payment Information
Privacy Policy / DMCA Notice / ADA Accessibility


This site is hosted, designed and copyright
© 1994 - 2026 by
Delta Media Group, Inc. -- Patent Pending --
29261 Lexton Ln | MLS# 2026018214
This single family home located at 29261 Lexton Ln, Livingston, LA 70754 is currently listed for sale with an asking price of $560,000. This property was built in 2003 and has 4 bedrooms and 2 full and 2 partial baths with 3000 sq. ft. Lexton Ln is located in the Cornerstone Estates subdivision within the Livingston Parish school district. Search Cornerstone Estates real estate on dhill.burnsandco.com today.