DonHill

BEDS3
BATHS2 full
SQUARE FEET1,419
MLS#2026009662
STATUSPending Continue to Show
PROPERTY TYPEResidential - Single Family
SUBDIVISIONCourtney Homesite
SCHOOLLivingston Parish
Property Description
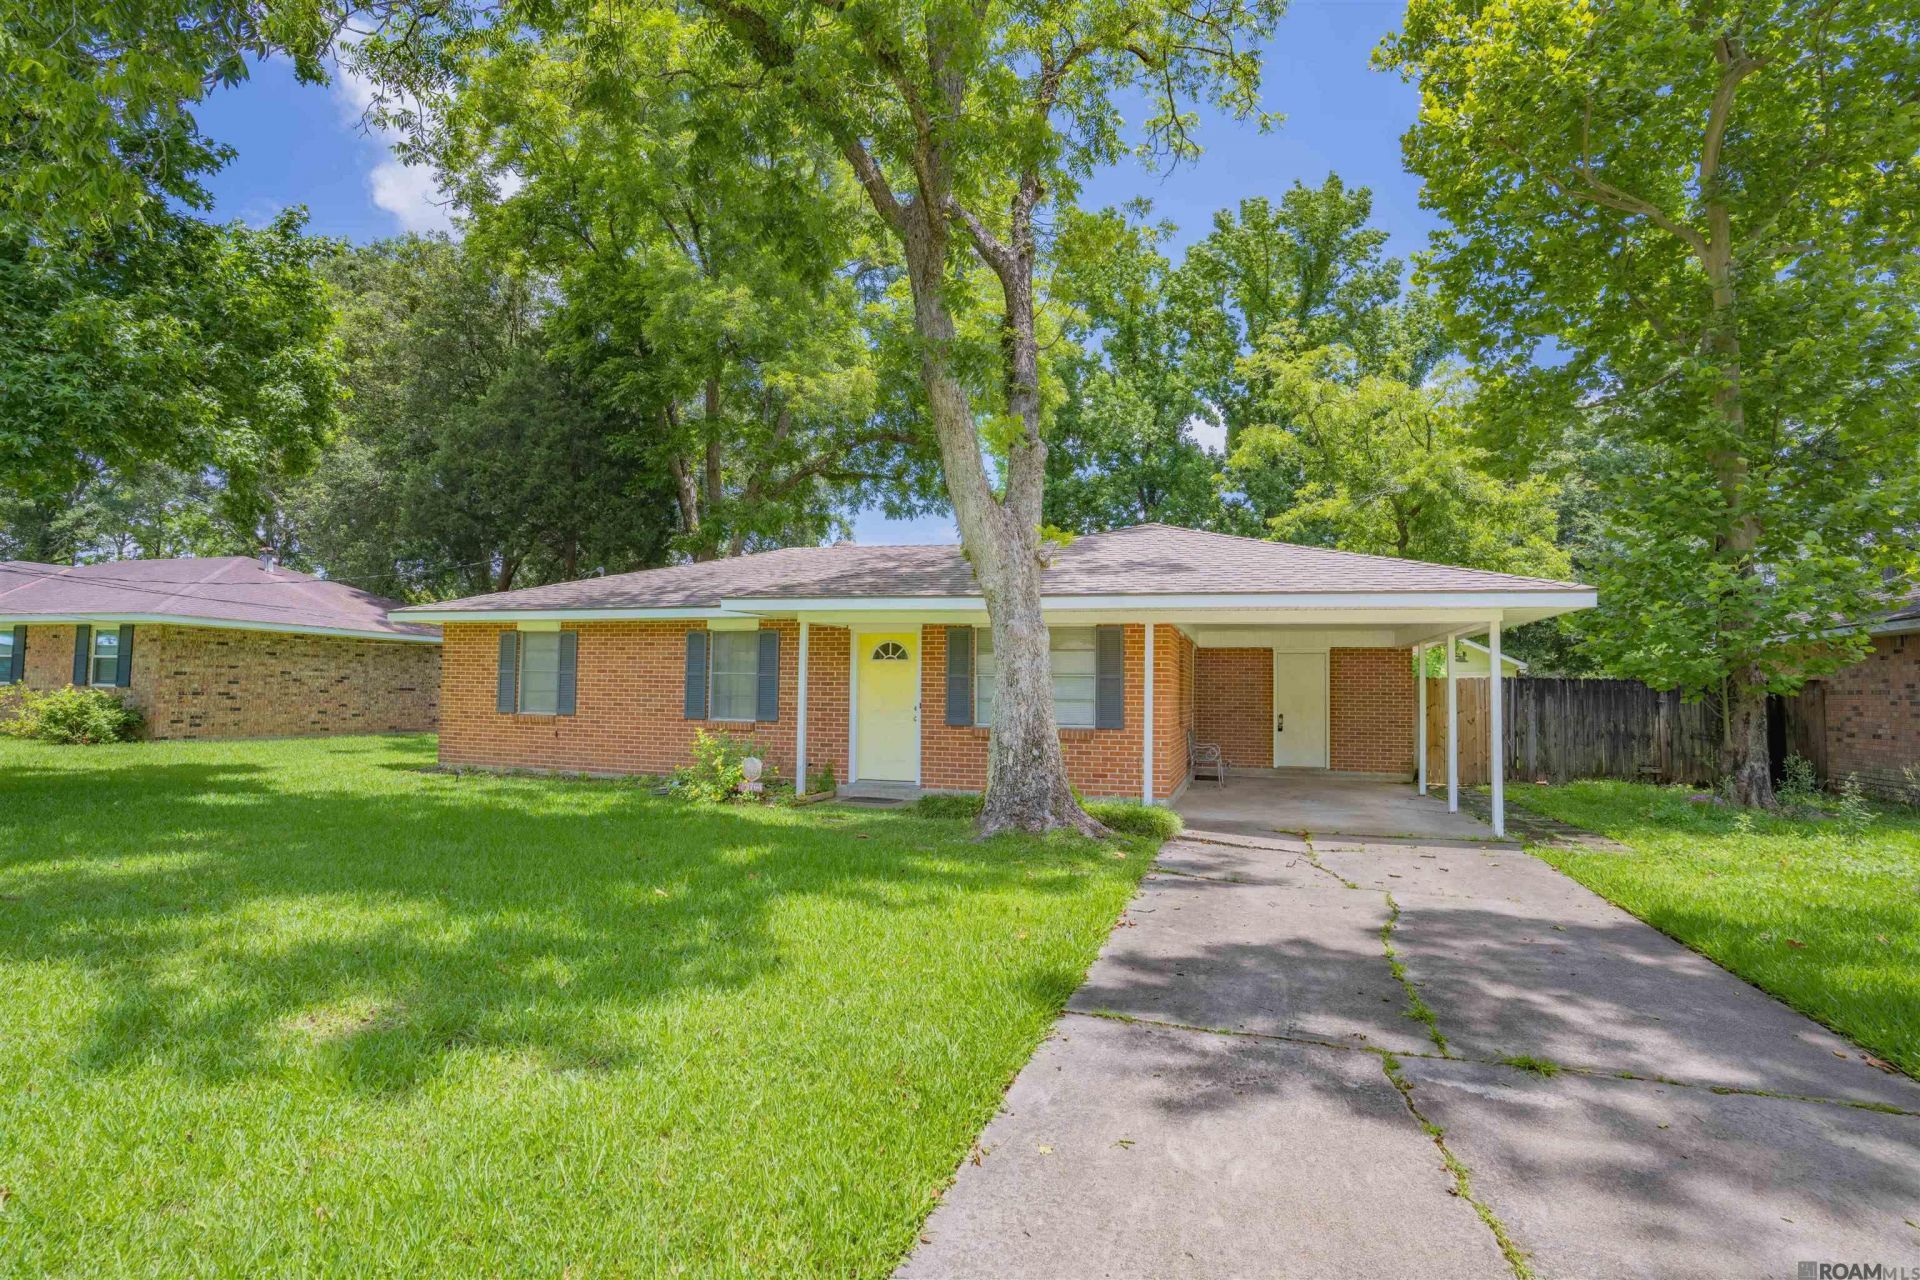
One of the best values under $200,000 in Walker! If you've been searching for an affordable, move-in ready home without sacrificing location, yard space, or the peace of mind of Flood Zone X, this one deserves a look. Located inside the Walker city limits in an established neighborhood, this solid brick home offers 1,419 living square feet with a comfortable, functional layout and a spacious sunroom-style living area filled with natural light. Outside, the fully fenced backyard gives you plenty of room to relax, entertain, or let the kids and pets play. A deck and pergola create a great outdoor gathering space, while mature shade trees and covered parking add to the everyday convenience. With so many homes in this price range requiring significant updates, flood insurance, or a move outside of Walker, this property stands out as a great opportunity to own a site-built home in a convenient location at an affordable price.
Property Features
Property Type: Residential - Single Family
Cooling: Central Air
Fenced: Yes
Heating: Central
Home Style: Ranch
Lot Size: 0.23 Acres
Roof Type: Shingle, Hip Roof
Stories: 1.0
Year Built: 1961
Amenities
Landscaped
Feature Descriptions
Area: LIV MLS Area 82
Carport Y/N: Yes
Cooling Y/N: Yes
Days on Site: 146
Exterior: Brick Siding, Vinyl Siding, Frame
Fencing: Privacy
Flooring: VinylSheet Floor, Wood
Foundation: Slab
Gas: City/Parish
Heating Y/N: Yes
Lot Dimensions: 70'x143'
Parking Features: 1 Car Park, Carport
Parking Total: 1
Patio/Porch Features: Deck
Sewer: Public Sewer
SQFT Total: 1745
Water: Public
Local Schools
School District: Livingston Parish
Listed By / Shown By
Listed By
Agency Name: Kaizen Home Sales and Services, LLC
Agency Phone: 225-396-2215
Shown By
Agent Name: Don Hill
Agent Phone: (225) 936-3563
Agency Title: Burns & Co., Inc. REALTORS®

Estimate Your Payment
Estimated Payment
$ 475.76 per month $420.63 Principal & Interest $0.00 Property Tax (data not provided by mls) $55.13 Homeowner's InsuranceChange Payment Information
Privacy Policy / DMCA Notice / ADA Accessibility


This site is hosted, designed and copyright
© 1994 - 2026 by
Delta Media Group, Inc. -- Patent Pending --
29764 Aster St | MLS# 2026009662
This single family home located at 29764 Aster St, Walker, LA 70785 is currently listed for sale with an asking price of $189,000. This property was built in 1961 and has 3 bedrooms and 2 full baths with 1419 sq. ft. Aster St is located in the Courtney Homesite subdivision within the Livingston Parish school district. Search Courtney Homesite real estate on dhill.burnsandco.com today.