DonHill

BEDS3
BATHS2 full
SQUARE FEET1,491
MLS#2026017494
STATUSActive
PROPERTY TYPEResidential - Single Family
SUBDIVISIONMeadow Circle
SCHOOLLivingston Parish
Property Description
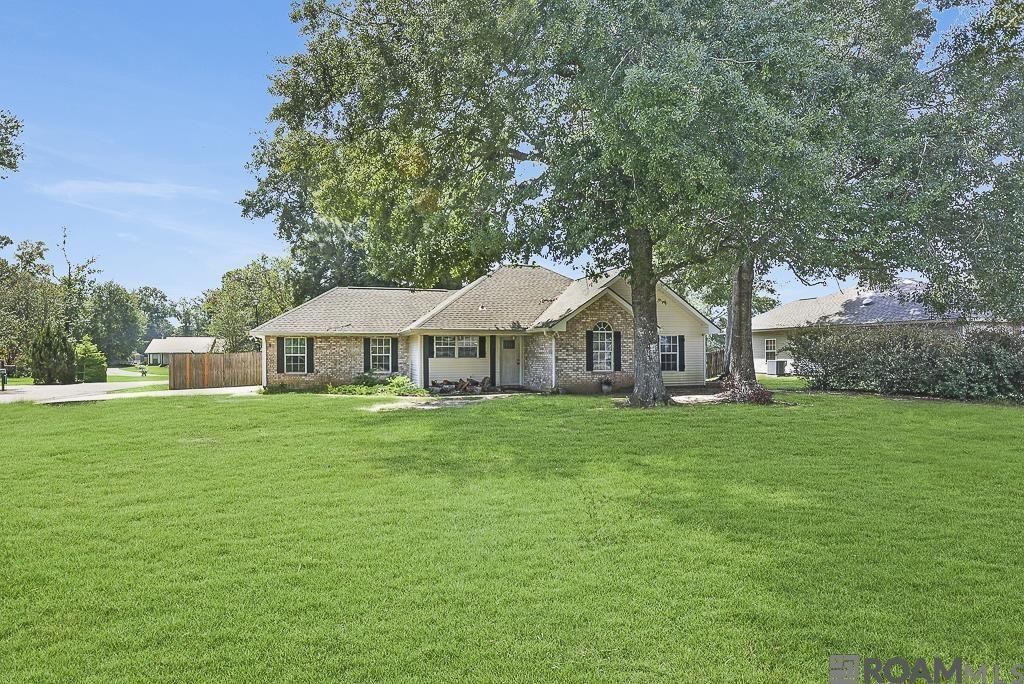
Welcome to this charming 3-bedroom home in the desirable Meadow Circle subdivision, situated on a corner lot with mature shade trees and a large backyard. Step inside to a warm, inviting interior with a soaring vaulted ceiling, a semi-open floor plan, and a cozy fireplace that creates a comfortable focal point in the living area. The kitchen offers beautiful white custom cabinetry with ample storage, granite countertops, a custom subway tile backsplash, and a convenient breakfast bar, perfect for casual dining or entertaining. Just off the kitchen, the spacious dining area features an oversized window overlooking the backyard, bringing in plenty of natural light and providing a pleasant view of the outdoor space. All three bedrooms are generously sized and offer ample closet storage. Outside, enjoy the privacy of a wood-fenced backyard with plenty of room to relax, play, or entertain. Rain gutters add an additional practical feature to the home. With its inviting private backyard, mature trees, & spacious living areas, this is one to see! Schedule your private showing today.
Property Features
Property Type: Residential - Single Family
Cooling: Central Air, Ceiling Fan(s)
Fenced: Yes
Fireplaces: 1
Garage: 2 car attached
Heating: Central
Home Style: Traditional
Lot Size: 0.30 Acres
Roof Type: Shingle
Stories: 1.0
Year Built: 2005
Amenities
Ceiling 9'+
Ceiling Varied Heights
Vaulted Ceiling(s)
See Remarks
Lighting
Rain Gutters
Feature Descriptions
Appliances: Elec Stove Con, Electric Cooktop, Dishwasher, Range/Oven
Area: LIV MLS Area 80
Cooling Y/N: Yes
Days on Site: 25
Exterior: Brick Siding, Vinyl Siding, Brick
Fencing: Full, Privacy, Wood
Fireplace Features: 1 Fireplace
Fireplace Y/N: Yes
Flooring: Ceramic Tile
Foundation: Slab
Gas: None
Heating Y/N: Yes
Kitchen Features: Granite Counters, Pantry
Laundry: Electric Dryer Hookup, Washer Hookup, Inside, Washer/Dryer Hookups
Lot: Corner Lot
Lot Dimensions: 91 x 145
Master Bathroom: Double Vanity, Walk-In Closet(s), Shower Only
Master Bedroom: En Suite Bath, Ceiling 9ft Plus, Ceiling Fan(s)
Parking Features: 2 Cars Park, Attached, Garage, Garage Door Opener
Parking Total: 2
Sewer: Public Sewer
SQFT Total: 1923
Water: Public
Local Schools
School District: Livingston Parish
Listed By / Shown By
Listed By
Agency Name: Magnolia Roots Realty LLC
Agency Phone: 225-673-0002
Shown By
Agent Name: Don Hill
Agent Phone: (225) 936-3563
Agency Title: Burns & Co., Inc. REALTORS®

Estimate Your Payment
Estimated Payment
$ 553.79 per month $489.62 Principal & Interest $0.00 Property Tax (data not provided by mls) $64.17 Homeowner's InsuranceChange Payment Information
Privacy Policy / DMCA Notice / ADA Accessibility


This site is hosted, designed and copyright
© 1994 - 2026 by
Delta Media Group, Inc. -- Patent Pending --
30132 Jacob St | MLS# 2026017494
This single family home located at 30132 Jacob St, Albany, LA 70711 is currently listed for sale with an asking price of $220,000. This property was built in 2005 and has 3 bedrooms and 2 full baths with 1491 sq. ft. Jacob St is located in the Meadow Circle subdivision within the Livingston Parish school district. Search Meadow Circle real estate on dhill.burnsandco.com today.