DonHill

BEDS4
BATHS2 full
SQUARE FEET1,653
MLS#2026010974
STATUSPending
PROPERTY TYPEResidential - Single Family
SCHOOLLivingston Parish
Property Description
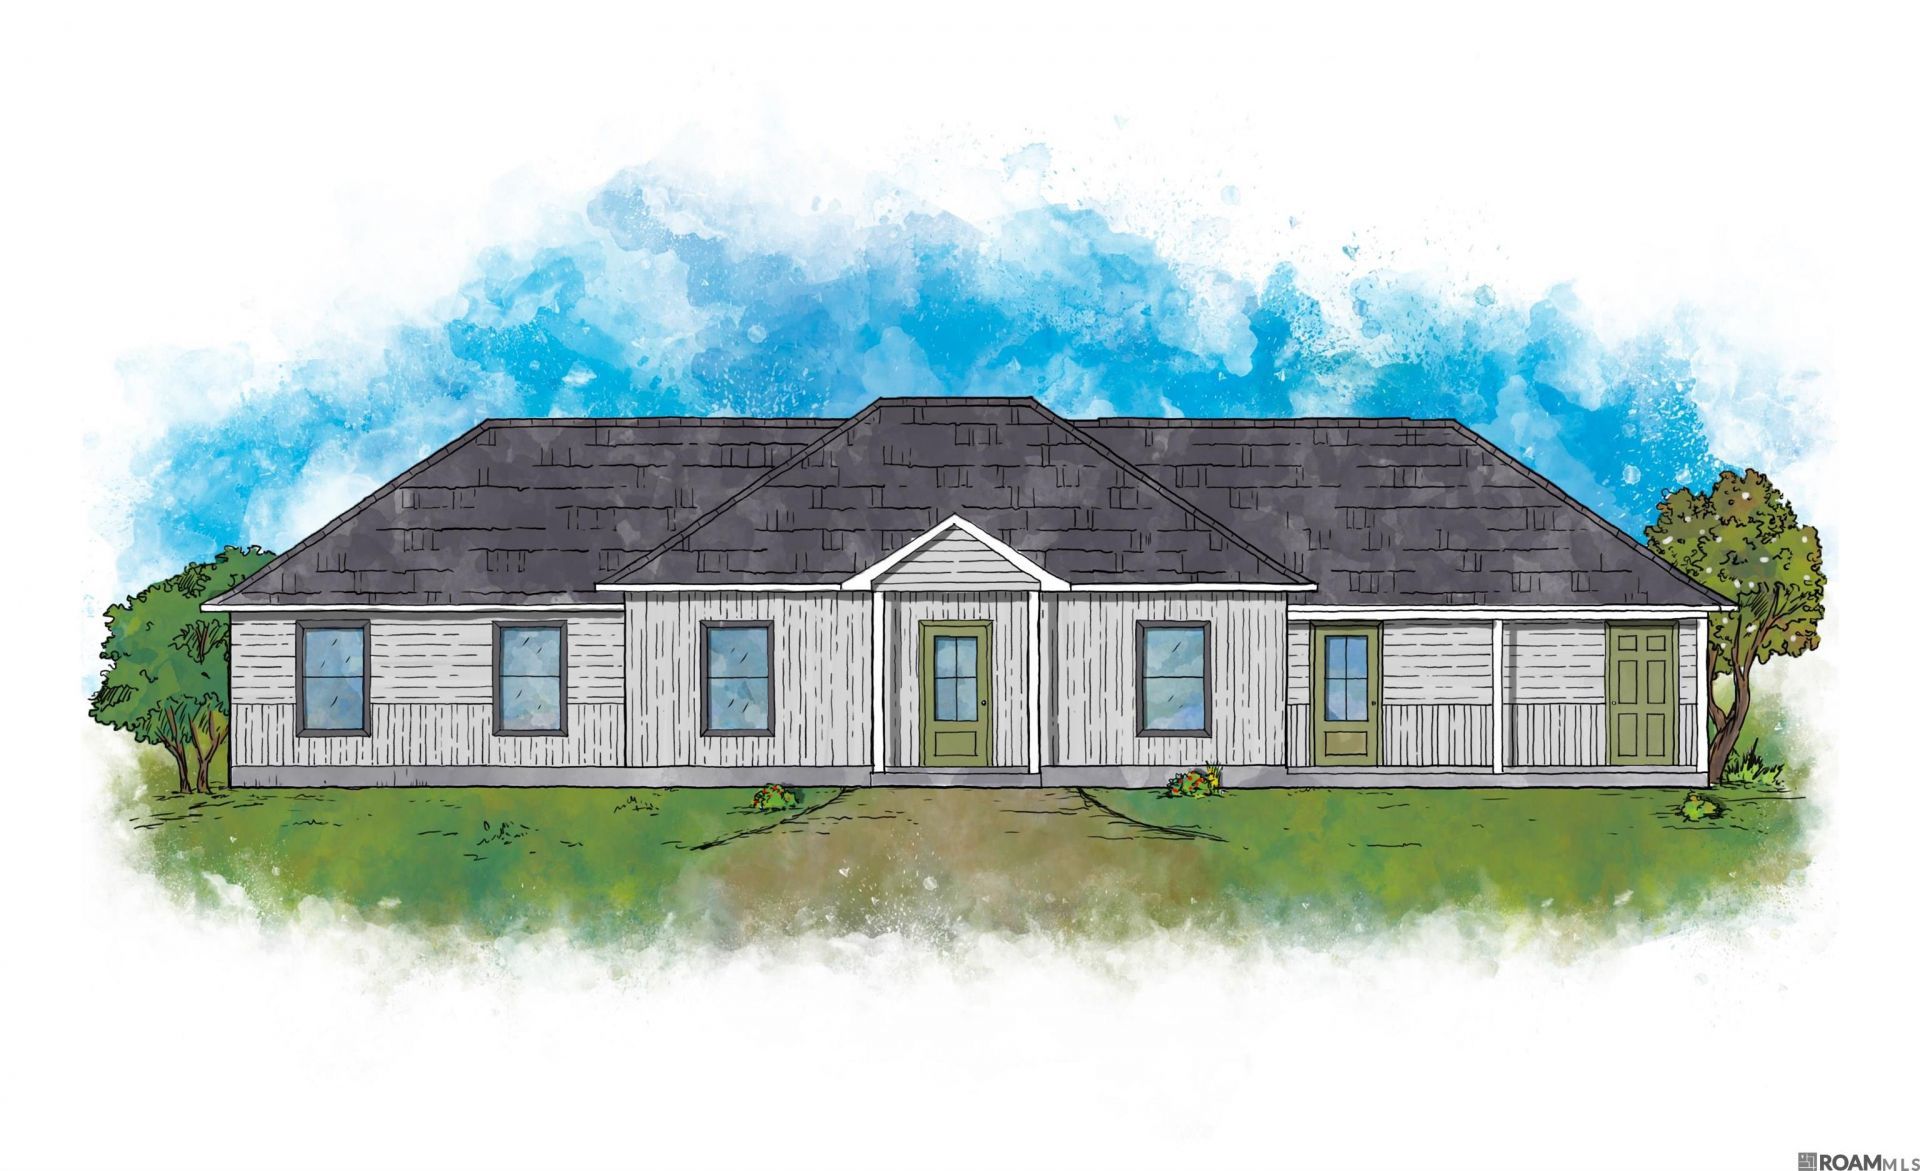
Welcome home to The Pecan, a thoughtfully designed 4-bedroom, 2-bath floor plan created with families and first-time homeowners in mind. This open-concept layout offers the perfect balance of comfort and functionality, allowing everyone to stay connected whether you're preparing meals, helping with homework, or entertaining friends. The spacious kitchen is the heart of the home, featuring an abundance of cabinet space for all your storage needs and plenty of room to gather around. Large windows and a welcoming back porch create the perfect transition to your backyard, making outdoor play, family gatherings, and weekend barbecues effortless. Each bedroom offers generous closet space, while the large laundry room and dedicated storage room under the carport provide the organization every growing family needs. The Pecan is designed to give you room to grow, create memories, and enjoy the comforts of home for years to come.
Property Features
Property Type: Residential - Single Family
Cooling: Central Air, Ceiling Fan(s)
Heating: Central
Home Style: Traditional
Lot Size: 0.50 Acres
Stories: 1.0
Year Built: 2026
Amenities
Landscaped
Feature Descriptions
Appliances: Dishwasher, Microwave, Range/Oven
Area: LIV MLS Area 80
Builder Name: Jam Construction LLC
Cooling Y/N: Yes
Days on Site: 31
Exterior: Vinyl Siding
Foundation: Slab
Gas: Other
Heating Y/N: Yes
Kitchen Features: Granite Counters
Lot Dimensions: 169 x 129
Master Bathroom: Shower Combo
Master Bedroom: Ceiling Fan(s), None Specified
Parking Features: 2 Cars Park, Off Street
Parking Total: 2
Sewer: Public Sewer
SQFT Total: 2302
Water: Public
Local Schools
School District: Livingston Parish
Listed By / Shown By
Listed By
Agency Name: Kaizen Home Sales and Services, LLC
Agency Phone: 225-396-2215
Shown By
Agent Name: Don Hill
Agent Phone: (225) 936-3563
Agency Title: Burns & Co., Inc. REALTORS®

Estimate Your Payment
Estimated Payment
$ 712.38 per month $629.84 Principal & Interest $0.00 Property Tax (data not provided by mls) $82.54 Homeowner's InsuranceChange Payment Information
Privacy Policy / DMCA Notice / ADA Accessibility


This site is hosted, designed and copyright
© 1994 - 2026 by
Delta Media Group, Inc. -- Patent Pending --
30780 Tamjulon Rd | MLS# 2026010974
This single family home located at 30780 Tamjulon Rd, Albany, LA 70711 is currently listed for sale with an asking price of $283,000. This property was built in 2026 and has 4 bedrooms and 2 full baths with 1653 sq. ft. Tamjulon Rd is located within the Livingston Parish school district. Search Albany real estate on dhill.burnsandco.com today.