DonHill

BEDS3
BATHS2 full
SQUARE FEET1,161
MLS#2026014598
STATUSActive
PROPERTY TYPEResidential - Single Family
SUBDIVISIONBunn Hood
SCHOOLAscension Parish
Property Description
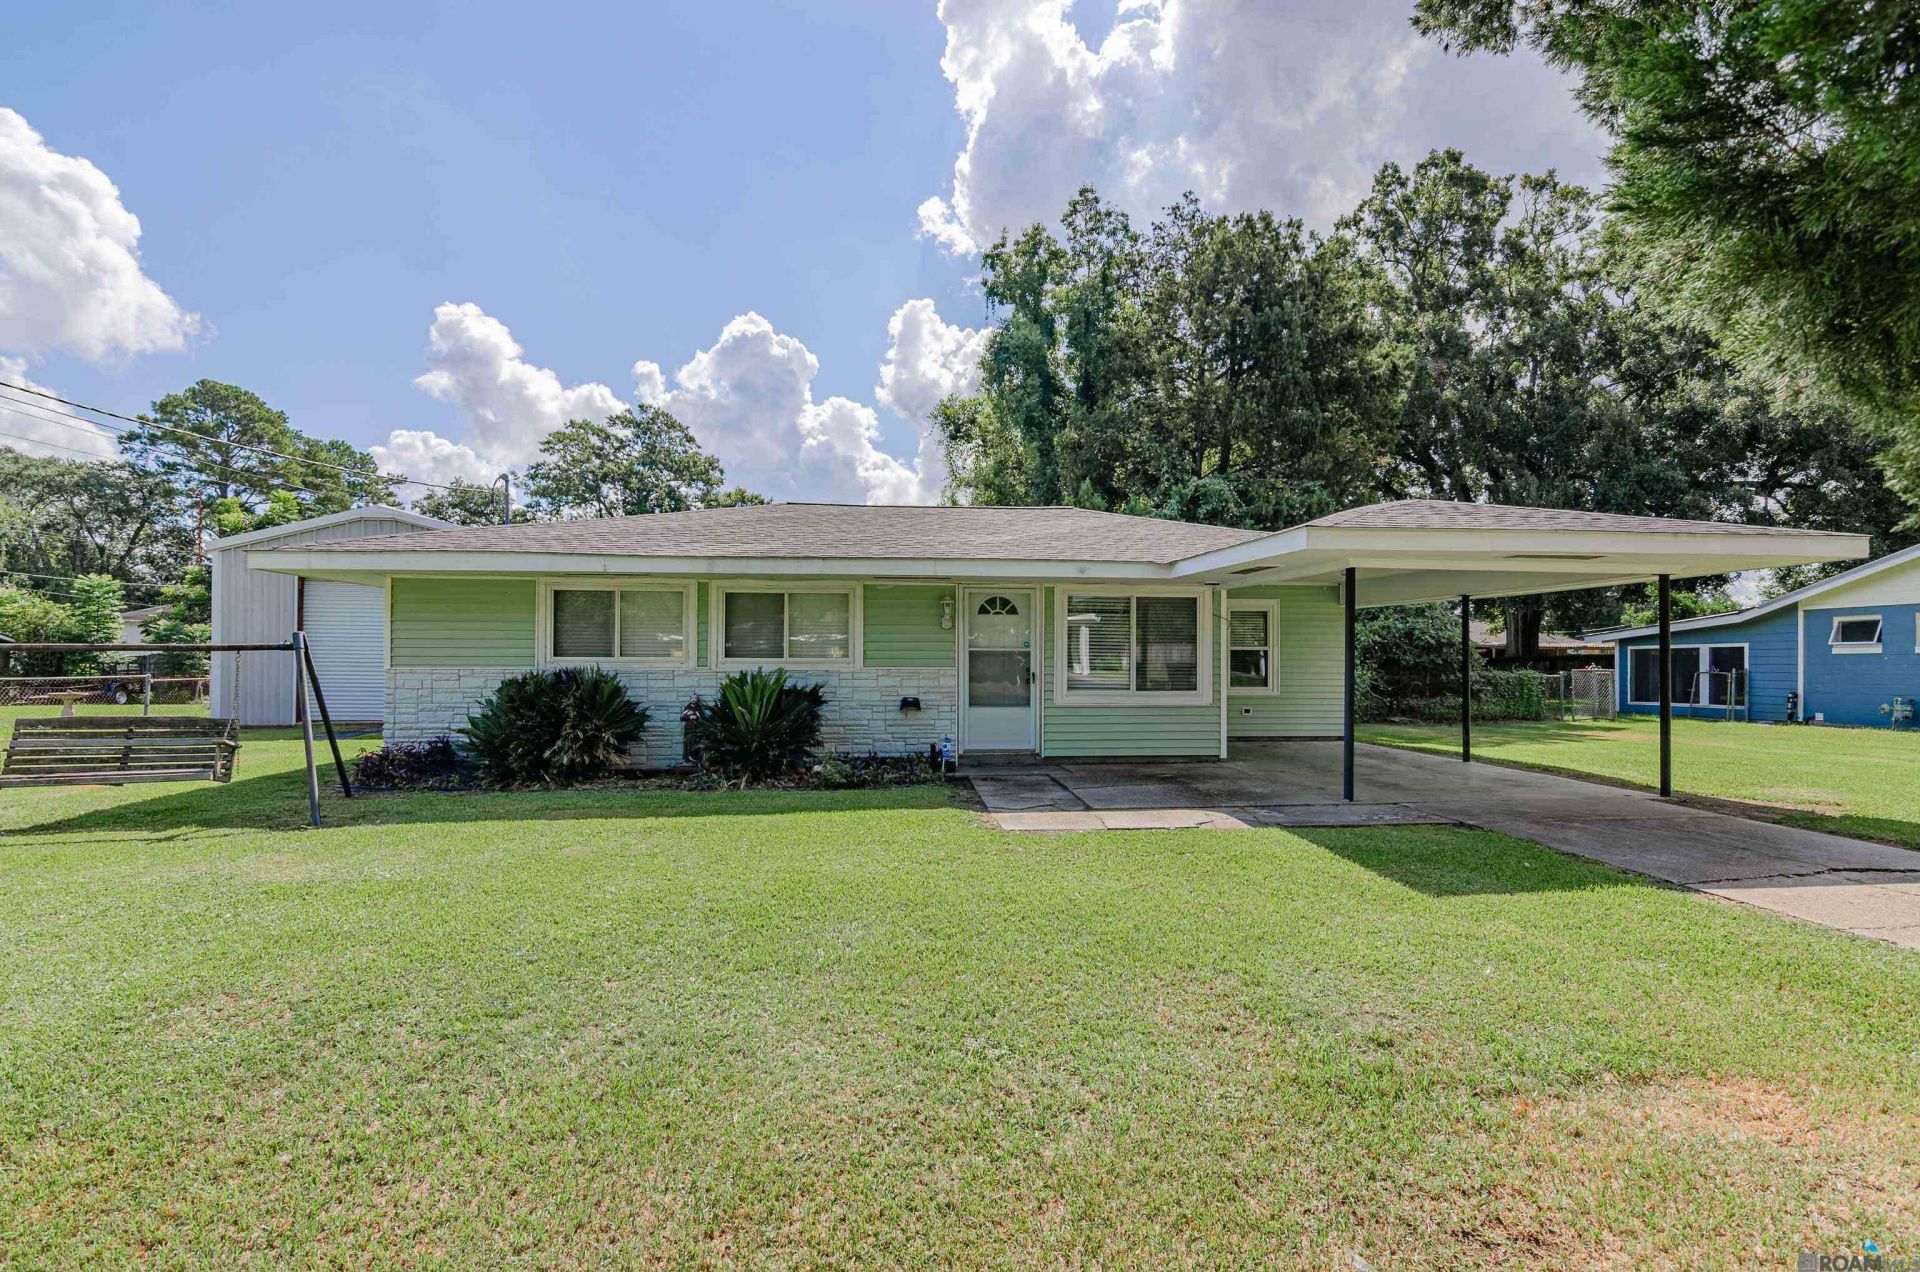
**BACK ON THE MARKET ? THROUGH NO FAULT OF THE SELLER!** 308 Bunn St | Donaldsonville, LA 70346 Another opportunity for buyers! This 3-bedroom, 2-bath home is back on the market through no fault of the seller, and the property has completed the prior inspection requirements. ?? Approximately 1,161 sq. ft. living area ?? NEW ROOF ? replaced 08/14/2026 ?? Large 20' x 40' metal workshop ?? Flood Zone X **BUYERS ? ASK ABOUT POTENTIAL $5,000 ASSISTANCE!** Lenders have reached out with programs that may provide **up to $5,000 toward eligible buyer closing costs and/or prepaids.** Assistance is subject to buyer and property eligibility, loan approval, lender guidelines, and program availability. This is not a seller-funded incentive. If you missed it the first time, here's another opportunity. Schedule your private showing today! Melissa Russo-Cancienne, REALTOR® eXp Realty, LLC 225-806-7220 Louisiana Licensed #SoldByMelissa #GeauxHomeWithMelissa #DonaldsonvilleRealEstate #LouisianaRealEstate #HomeForSale
Property Features
Property Type: Residential - Single Family
Cooling: Central Air, Ceiling Fan(s)
Heating: Central, Electric, Gas Heat, Other
Home Style: Cottage
Lot Size: 0.27 Acres
Roof Type: Shingle
Stories: 1.0
Year Built: 1955
Amenities
Breakfast Bar
Eat-in Kitchen
Lighting
Feature Descriptions
Appliances: Gas Stove Con, Washer, Gas Cooktop, Dishwasher, Microwave, Range/Oven, Refrigerator
Area: ASC MLS Area 92
Carport Y/N: Yes
Cooling Y/N: Yes
Days on Site: 69
Exterior: Vinyl Siding
Fencing: Other
Foundation: Slab
Gas: City/Parish
Heating Y/N: Yes
Kitchen Features: Kitchen Island, Pantry
Laundry: Electric Dryer Hookup, Washer/Dryer Hookups
Lot Dimensions: 120 x 100 x 120 x 100
Master Bathroom: Multi Head Shower, Shower Only
Master Bedroom: En Suite Bath, Walk-In Closet(s)
Other Structures: Storage Shed/Bldg., Workshop
Parking Features: 1 Car Park, Carport, Covered, Other, Concrete, Driveway
Parking Total: 1
Property Condition: All Original
Security: Security System, Smoke Detector(s)
Sewer: Public Sewer, Septic Tank
SQFT Total: 2382
Utilities: Cable Connected
Water: Public
Local Schools
School District: Ascension Parish
Listed By / Shown By
Listed By
Agency Name: eXp Realty
Agency Phone: 225-412-9982
Shown By
Agent Name: Don Hill
Agent Phone: (225) 936-3563
Agency Title: Burns & Co., Inc. REALTORS®

Estimate Your Payment
Estimated Payment
$ 359.96 per month $318.26 Principal & Interest $0.00 Property Tax (data not provided by mls) $41.71 Homeowner's InsuranceChange Payment Information
Privacy Policy / DMCA Notice / ADA Accessibility


This site is hosted, designed and copyright
© 1994 - 2026 by
Delta Media Group, Inc. -- Patent Pending --
308 Bunn St | MLS# 2026014598
This single family home located at 308 Bunn St, Donaldsonville, LA 70346 is currently listed for sale with an asking price of $143,000. This property was built in 1955 and has 3 bedrooms and 2 full baths with 1161 sq. ft. Bunn St is located in the Bunn Hood subdivision within the Ascension Parish school district. Search Bunn Hood real estate on dhill.burnsandco.com today.