DonHill

BEDS3
BATHS2 full
SQUARE FEET1,682
MLS#2026011832
STATUSActive
PROPERTY TYPEResidential - Single Family
SCHOOLPointe Coupee Parish
Property Description
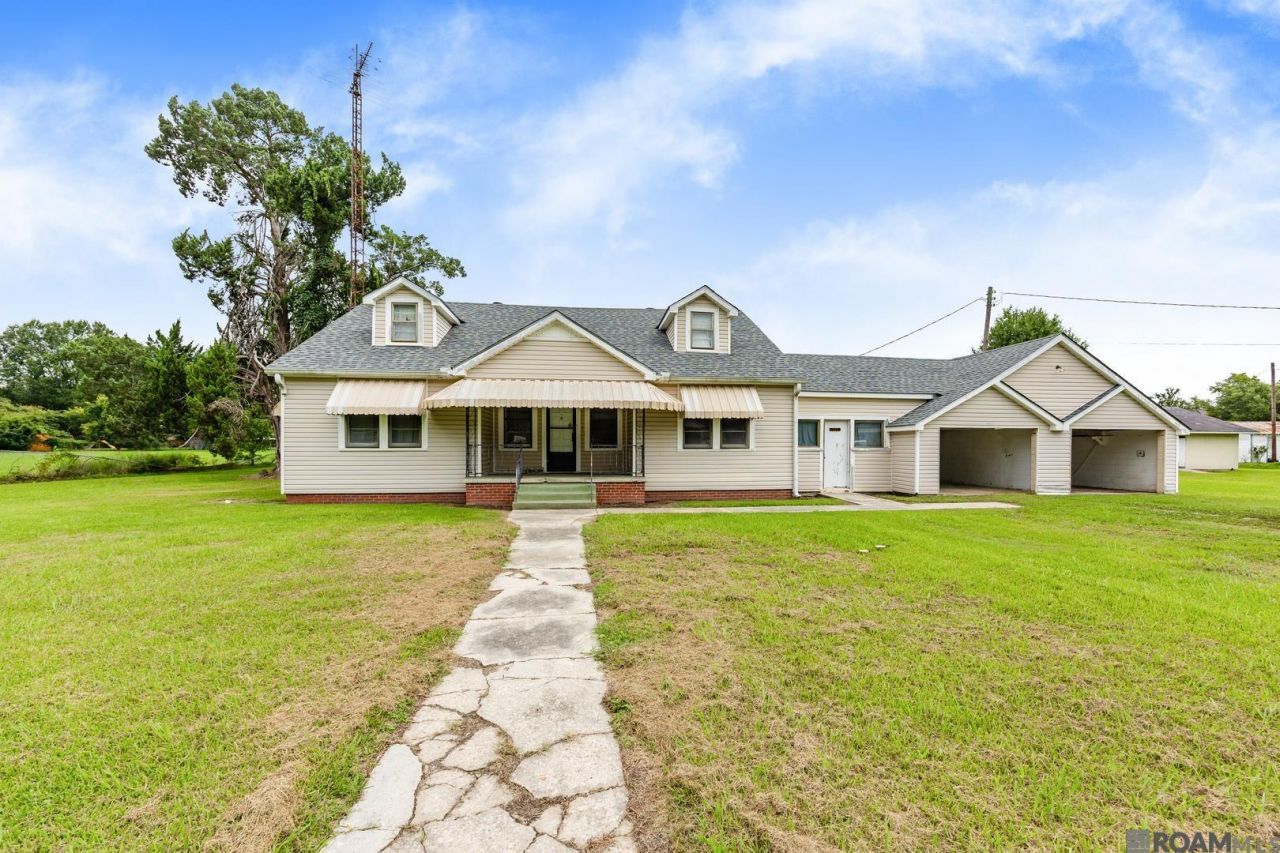
Welcome to peaceful country living in the quiet community of Livonia, Louisiana! Situated on approximately 2 acres, this spacious 3-bedroom, 2-bath home offers over 1,600 square feet of comfortable living space with room to spread out both inside and out. The home features a large kitchen with plenty of cabinet and counter space, a roomy living area perfect for gathering with family and friends, and generously sized bedrooms. Step outside to enjoy the expansive open rear deck, ideal for entertaining, grilling, or simply relaxing while taking in the peaceful surroundings. Conveniently located just minutes from the beautiful False River and the charming New Roads area, this property also offers easy access to US Highway 190, making commutes to Baton Rouge and Interstate 10 quick and convenient. If you're looking for the perfect blend of country charm, space, and accessibility, this Livonia property is one you won't want to miss!
Property Features
Property Type: Residential - Single Family
Cooling: Central Air, Ceiling Fan(s)
Fenced: Yes
Heating: Central
Home Style: Traditional
Lot Size: 2.00 Acres
Roof Type: Shingle
Stories: 1.0
Year Built: 1957
Amenities
Lighting
Feature Descriptions
Appliances: Gas Stove Con, Dryer, Washer, Range/Oven, Refrigerator
Area: PC MLS Area 74
Cooling Y/N: Yes
Days on Site: 116
Exterior: Vinyl Siding, Frame, Asbestos
Fencing: Chain Link, Partial
Flooring: Carpet, Wood
Foundation: Pillar/Post/Pier
Gas: City/Parish
Heating Y/N: Yes
Kitchen Features: Counters Solid Surface
Laundry: Laundry Room, Electric Dryer Hookup, Washer Hookup, Inside, Washer/Dryer Hookups
Lot Dimensions: 264 x 364 x 295 x 243
Master Bathroom: Shower Only
Master Bedroom: En Suite Bath, Ceiling Fan(s)
Other Structures: Storage Shed/Bldg.
Parking Features: 2 Cars Park, Covered, Driveway
Parking Total: 2
Patio/Porch Features: Deck, Porch
Sewer: Public Sewer
SQFT Total: 2440
Water: Public
Local Schools
School District: Pointe Coupee Parish
Listed By / Shown By
Listed By
Agency Name: Keller Williams Realty Acadiana
Agency Phone: 337-735-9300
Shown By
Agent Name: Don Hill
Agent Phone: (225) 936-3563
Agency Title: Burns & Co., Inc. REALTORS®

Estimate Your Payment
Estimated Payment
$ 566.38 per month $500.75 Principal & Interest $0.00 Property Tax (data not provided by mls) $65.63 Homeowner's InsuranceChange Payment Information
Privacy Policy / DMCA Notice / ADA Accessibility


This site is hosted, designed and copyright
© 1994 - 2026 by
Delta Media Group, Inc. -- Patent Pending --
3559 La Hwy 78 | MLS# 2026011832
This single family home located at 3559 La Hwy 78, Livonia, LA 70755 is currently listed for sale with an asking price of $225,000. This property was built in 1957 and has 3 bedrooms and 2 full baths with 1682 sq. ft. La Hwy 78 is located within the Pointe Coupee Parish school district. Search Livonia real estate on dhill.burnsandco.com today.