DonHill

BEDS3
BATHS2 full
SQUARE FEET1,834
MLS#2026015974
STATUSActive
PROPERTY TYPEResidential - Single Family
SUBDIVISIONBelle Savanne
SCHOOLAscension Parish
Property Description
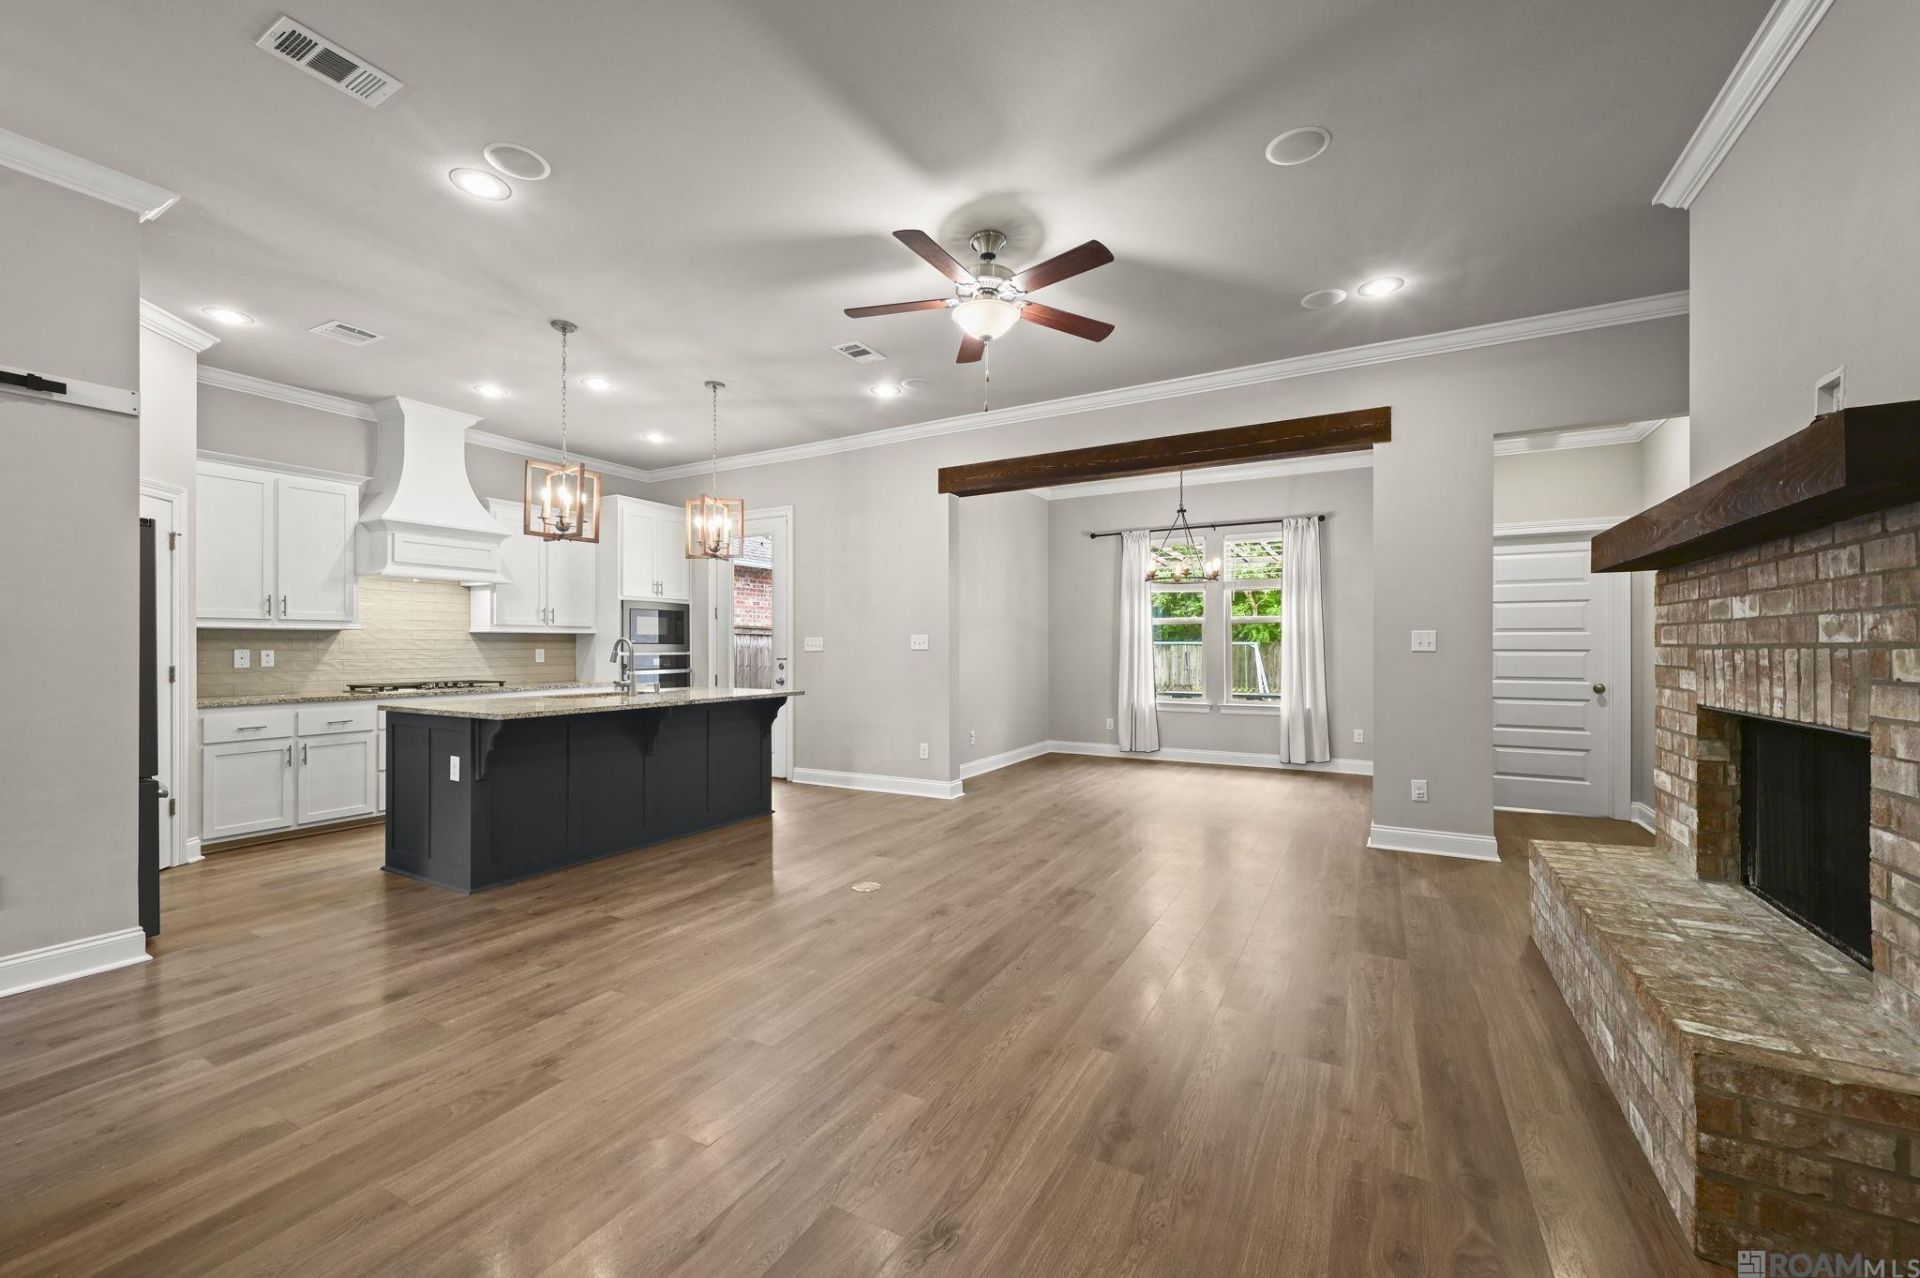
Welcome home to this beautifully maintained home in the desirable Belle Savanne neighborhood. Offering 3 bedrooms, 2 bathrooms, an office and 1,834 square feet of living space, the open, split floor plan provides both functionality and privacy. Custom finishes include crown molding, decorative wood beams, built ins and a brick fireplace with a wood mantel. The spacious living room features built in surround sound and flows into the dining area and kitchen, creating an inviting space for everyday living and entertaining. The kitchen offers granite countertops, a large contrasting island, gas cooktop, wall oven, custom vent hood, subway tile backsplash, abundant cabinetry and a dedicated pantry. Just off the foyer, a private office with a sliding barn door provides the perfect flex space. The primary suite is privately situated at the rear of the home and includes an en suite bath with dual vanities, a soaking tub, separate walk in shower and an oversized walk in closet with built in shelving. A mudroom and separate laundry room add everyday functionality near the garage entry. Outside, the extended rear patio overlooks a fenced rear yard that backs to a wooded area, offering added privacy with no immediate rear neighbor. Residents also enjoy access to the neighborhood community pool and cabana. With the neighborhood entrance directly off Highway 73 and I-10 just minutes away, this home offers convenient access to Baton Rouge, Gonzales, nearby schools, shopping, dining and everyday amenities. As an added bonus, this home is in flood zone X, so no flood insurance is required.
Property Features
Property Type: Residential - Single Family
Cooling: Central Air, Ceiling Fan(s)
Fenced: Yes
Fireplaces: 1
Garage: 2 car attached
Heating: Central
Home Style: Traditional
Lot Size: 0.17 Acres
Roof Type: Shingle
Stories: 1.0
Year Built: 2020
Amenities
Breakfast Bar
Attic Access
Built-in Features
Ceiling 9'+
Ceiling Varied Heights
Crown Molding
Sound System
Landscaped
Lighting
Feature Descriptions
Appliances: Gas Stove Con, Gas Cooktop, Dishwasher, Disposal, Microwave, Refrigerator, Oven, Separate Cooktop, Stainless Steel Appliance(s)
Area: ASC MLS Area 91
Association Fee: $720/Annually
Association Fee Includes: Common Areas, Maint Subd Entry HOA, Management, Pool HOA
Association Y/N: Yes
Builder Name: Level Construction & Development, LLC
Community Features: Community Pool, Other
Cooling Y/N: Yes
Days on Site: 52
Exterior: Brick Siding, Cement Fiber Siding, Stucco Siding, Fra
Fencing: Privacy, Wood
Fireplace Features: 1 Fireplace, Gas Log, Ventless
Fireplace Y/N: Yes
Flooring: Carpet, Ceramic Tile, Laminate
Foundation: Slab
Gas: Atmos
Heating Y/N: Yes
Kitchen Features: Granite Counters, Kitchen Island, Pantry
Laundry: Electric Dryer Hookup, Washer Hookup, Inside
Lot Dimensions: 53x140
Master Bathroom: Walk-In Closet(s), Separate Shower, Soaking Tub, Water Closet
Master Bedroom: En Suite Bath, Ceiling 9ft Plus, Ceiling Fan(s)
Parking Features: 2 Cars Park, Attached, Garage, Garage Door Opener
Parking Total: 2
Patio/Porch Features: Covered, Porch, Patio: Concrete
Security: Smoke Detector(s)
Sewer: Public Sewer
SQFT Total: 2481
Utilities: Cable Connected
Water: Public
Local Schools
School District: Ascension Parish
Listed By / Shown By
Listed By
Agency Name: Keller Williams Realty Premier Partners
Agency Phone: 225-664-1911
Shown By
Agent Name: Don Hill
Agent Phone: (225) 936-3563
Agency Title: Burns & Co., Inc. REALTORS®

Estimate Your Payment
Estimated Payment
$ 893.37 per month $789.85 Principal & Interest $0.00 Property Tax (data not provided by mls) $103.51 Homeowner's InsuranceChange Payment Information
Privacy Policy / DMCA Notice / ADA Accessibility


This site is hosted, designed and copyright
© 1994 - 2026 by
Delta Media Group, Inc. -- Patent Pending --
36410 Belle Reserve Ave | MLS# 2026015974
This single family home located at 36410 Belle Reserve Ave, Geismar, LA 70734 is currently listed for sale with an asking price of $354,900. This property was built in 2020 and has 3 bedrooms and 2 full baths with 1834 sq. ft. Belle Reserve Ave is located in the Belle Savanne subdivision within the Ascension Parish school district. Search Belle Savanne real estate on dhill.burnsandco.com today.