DonHill

BEDS3
BATHS2 full
SQUARE FEET1,420
MLS#2026018822
STATUSActive
PROPERTY TYPEResidential - Condominium
SUBDIVISIONArlington Plantation
SCHOOLAscension Parish
Property Description
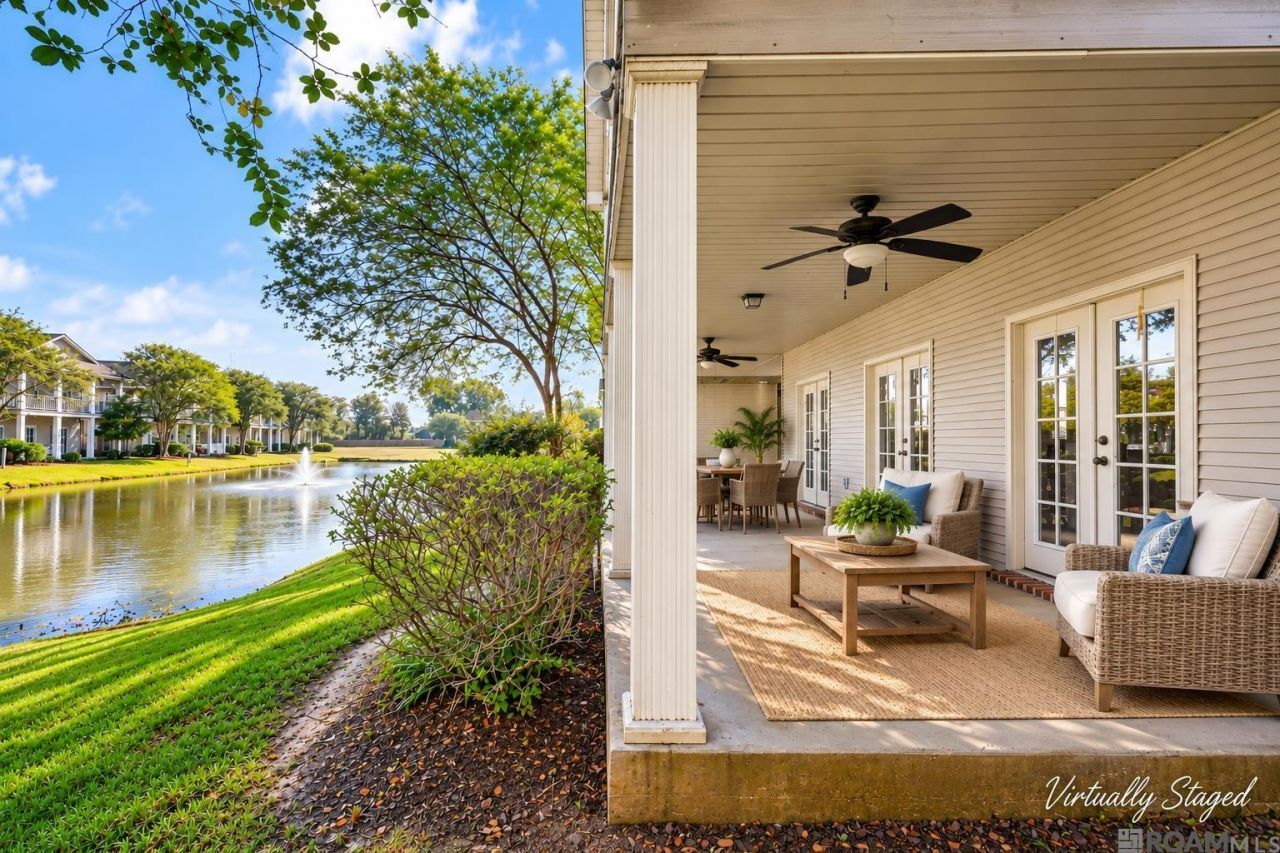
Rare opportunity to own a ground-floor condo overlooking the pond in Prairieville off of Post Office Road! Offering 1,420 square feet of living space, this 3-bedroom condo features an open floor plan, fresh interior paint, new bedroom carpet, and an abundance of natural light. The spacious living room flows into the breakfast area and kitchen, complete with a breakfast bar, generous cabinet storage, and plenty of counter space. Three sets of French doors open to the covered patio, providing beautiful pond views and a wonderful extension of the living space. All three bedrooms offer great closet space. Recent improvements include a roof less than 3 years old and an HVAC system replaced in the last 2 years. With approximately 254 square feet of covered patio space and a separate exterior storage room, this condo offers comfortable living in a peaceful setting with the convenience of ground-floor access, Community Pool and lots of green space. A+ rated Ascension schools. HOA is $380 a month. Measurements not warranted by Realtor, Agent, or Broker. Call today for more information or schedule your private showing today!
Property Features
Property Type: Residential - Condominium
Cooling: Central Air, Ceiling Fan(s)
Heating: Central, Electric
Home Style: Colonial
Roof Type: Shingle
Stories: 1.0
Year Built: 2007
Amenities
Breakfast Bar
Ceiling 9'+
Crown Molding
Landscaped
Lighting
Feature Descriptions
Appliances: Elec Stove Con, Electric Cooktop, Dishwasher, Disposal, Microwave, Range/Oven, Refrigerator
Area: ASC MLS Area 90
Association Fee: $4560/Annually
Association Fee Includes: Common Areas, Maintenance Grounds, Insurance, Maint Subd Entry HOA, Management, Other Utilities, Pool HOA, Repairs/Maintenance, Trash, See Remarks, Common Area Maintenance
Association Y/N: Yes
Community Features: Community Pool
Cooling Y/N: Yes
Days on Site: 2
Exterior: Vinyl Siding, Frame
Fencing: None
Flooring: Carpet, Ceramic Tile, Wood
Foundation: Slab
Gas: None
Heating Y/N: Yes
Laundry: Electric Dryer Hookup, Washer Hookup, Inside, Washer/Dryer Hookups
Lot: Commons Lot
Master Bathroom: Double Vanity, Shower Only
Master Bedroom: En Suite Bath, Ceiling Fan(s), Walk-In Closet(s)
Open Parking Y/N: Yes
Parking Features: Assigned, No Covered Parking
Patio/Porch Features: Covered, Patio: Concrete
Property Attached Y/N: Yes
Property Condition: Cosmetic Changes
Security: Gated Community
Sewer: Comm. Sewer
Special View Info: Water
SQFT Total: 1718
Utilities: Cable Connected
Water: Comm. Water
Waterfront: Waterfront, Lake Front, Walk To Water
Local Schools
School District: Ascension Parish
Listed By / Shown By
Listed By
Agency Name: The Market Real Estate Co
Agency Phone: 225-953-8889
Shown By
Agent Name: Don Hill
Agent Phone: (225) 936-3563
Agency Title: Burns & Co., Inc. REALTORS®

Estimate Your Payment
Estimated Payment
$ 427.93 per month $378.35 Principal & Interest $0.00 Property Tax (data not provided by mls) $49.58 Homeowner's InsuranceChange Payment Information
Privacy Policy / DMCA Notice / ADA Accessibility


This site is hosted, designed and copyright
© 1994 - 2026 by
Delta Media Group, Inc. -- Patent Pending --
38035 Post Office Rd, Unit #11A | MLS# 2026018822
This condo located at 38035 Post Office Rd, Unit #11A, Prairieville, LA 70769 is currently listed for sale with an asking price of $170,000. This property was built in 2007 and has 3 bedrooms and 2 full baths with 1420 sq. ft. Post Office Rd, Unit #11A is located in the Arlington Plantation subdivision within the Ascension Parish school district. Search Arlington Plantation real estate on dhill.burnsandco.com today.