DonHill

BEDS3
BATHS2 full
SQUARE FEET1,952
MLS#2026012972
STATUSActive
PROPERTY TYPEResidential - Single Family
SUBDIVISIONSilverstone Estates
SCHOOLAscension Parish
Property Description
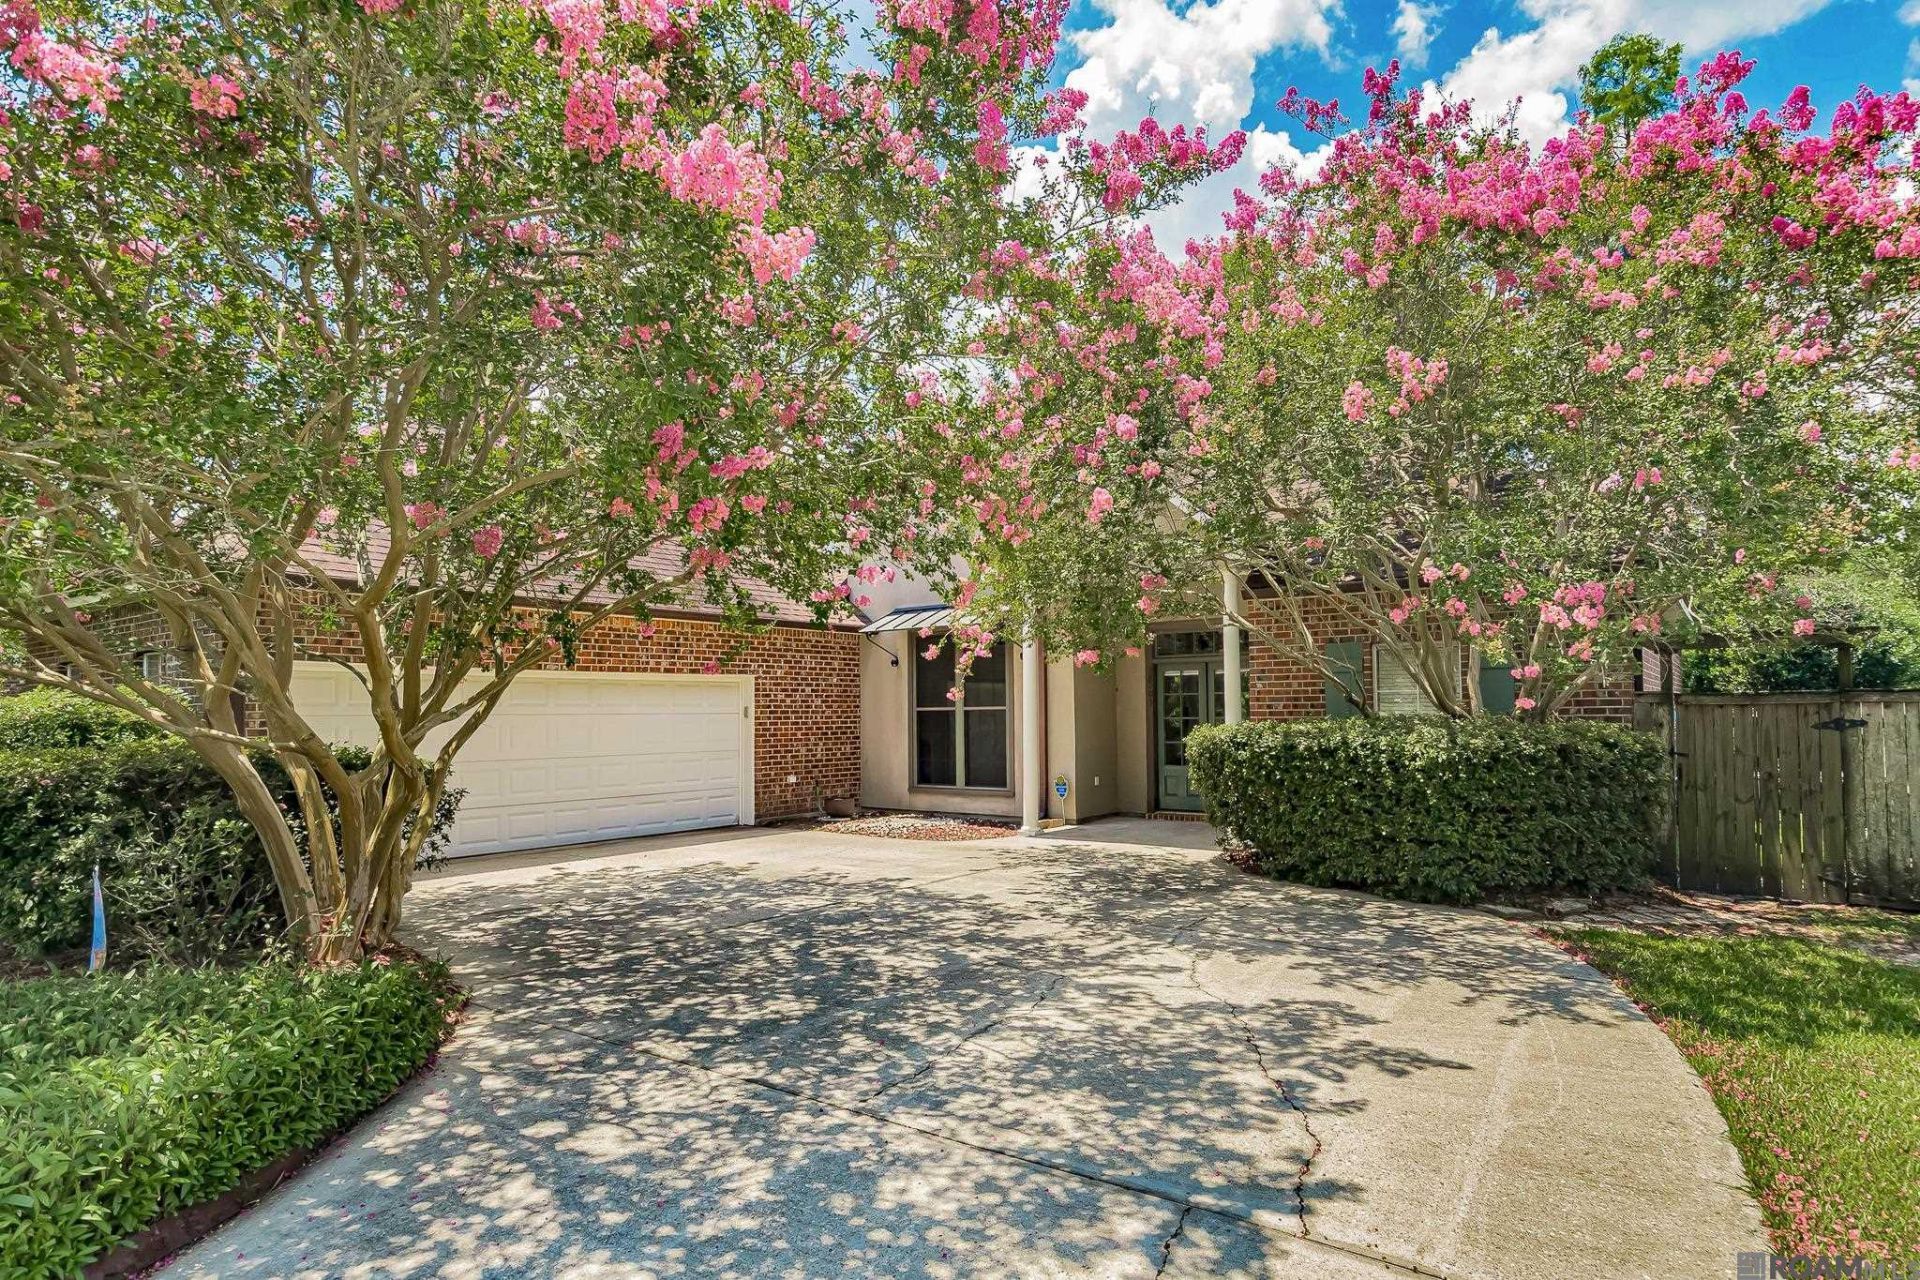
Tucked beneath mature shade trees and framed by blooming crepe myrtles, this beautifully designed custom home offers approximately 1952 square feet of thoughtfully planned living space with timeless architectural details and exceptional indoor-outdoor living. Step inside to soaring ceilings, extensive crown molding, open floor plan designed for both everyday living and entertaining in mind. The living room features a gas fireplace flanked by custom built-ins and flows seamlessly into the kitchen complete with granite countertops, stainless steel appliances, a gas range, herringbone tile backsplash, oversized breakfast bar, and generous cabinet and counter space. The adjoining breakfast area overlooks the backyard, while the formal dining room offers flexibility as a home office, library, or additional living area. The private primary suite provides a peaceful retreat with tray ceilings, a spacious walk-in closet, soaking tub, and a separate shower. Two additional bedrooms offer generous space for family or guests. Step outside to covered patio with a stunning brick outdoor fireplace, creating the perfect space for year-round entertaining. The beautifully shaded backyard is highlighted by mature trees, generous green space, and a unique raised deck that offers endless possibilities for relaxing or gathering with friends and family. The home also has a whole home generator. Located in Flood Zone X(no insurance required), NO HOA and located near shopping, dining, schools, and everyday conveniences. This home combines custom craftsmanship, flexible living spaces, and an inviting atmosphere you'll love coming home to. Schedule your private tour today!
Property Features
Property Type: Residential - Single Family
Cooling: Central Air, Ceiling Fan(s)
Fenced: Yes
Fireplaces: 2
Garage: 2
Heating: Central
Home Style: Traditional
Lot Size: 0.28 Acres
Roof Type: Shingle
Stories: 1.0
Year Built: 2004
Amenities
Breakfast Bar
Eat-in Kitchen
Attic Access
Built-in Features
Ceiling 9'+
Tray Ceiling(s)
Crown Molding
Sound System
Attic Storage
Multiple Attics
Rain Gutters
Feature Descriptions
Appliances: Gas Stove Con, Gas Cooktop, Disposal, Microwave, Range/Oven, Refrigerator, Stainless Steel Appliance(s)
Area: ASC MLS Area 90
Cooling Y/N: Yes
Exterior: Vinyl Siding, Frame
Fencing: Wood
Fireplace Features: Outside,2 Fireplaces
Fireplace Y/N: Yes
Flooring: Ceramic Tile, Concrete, Wood
Foundation: Slab
Gas: Atmos
Heating Y/N: Yes
Kitchen Features: Granite Counters, Pantry, Cabinets Custom Built
Laundry: Laundry Room, Inside, Washer/Dryer Hookups
Lot: Cul-De-Sac
Lot Dimensions: 80x150
Master Bathroom: Walk-In Closet(s), Separate Shower, Soaking Tub
Master Bedroom: En Suite Bath, Ceiling 9ft Plus, Tray Ceiling(s), Walk-In Closet(s)
Other Structures: Workshop
Parking Features: 2 Cars Park, Garage, Driveway, Garage Door Opener
Parking Total: 2
Patio/Porch Features: Covered
Security: Security System, Smoke Detector(s)
SQFT Total: 3102
Utilities: Cable Connected
Water: Public
Local Schools
School District: Ascension Parish
Listed By / Shown By
Listed By
Agency Name: Pennant Real Estate
Agency Phone: 225-663-2112
Shown By
Agent Name: Don Hill
Agent Phone: (225) 936-3563
Agency Title: Burns & Co., Inc. REALTORS®

Estimate Your Payment
Estimated Payment
$ 792.93 per month $701.05 Principal & Interest $0.00 Property Tax (data not provided by mls) $91.88 Homeowner's InsuranceChange Payment Information
Privacy Policy / DMCA Notice / ADA Accessibility


This site is hosted, designed and copyright
© 1994 - 2026 by
Delta Media Group, Inc. -- Patent Pending --
38203 Graystone Ave | MLS# 2026012972
This single family home located at 38203 Graystone Ave, Prairieville, LA 70769 is currently listed for sale with an asking price of $315,000. This property was built in 2004 and has 3 bedrooms and 2 full baths with 1952 sq. ft. Graystone Ave is located in the Silverstone Estates subdivision within the Ascension Parish school district. Search Silverstone Estates real estate on dhill.burnsandco.com today.