DonHill

BEDS4
BATHS2 full 1 partial
SQUARE FEET2,028
MLS#2026012887
STATUSActive
PROPERTY TYPEResidential - Single Family
SUBDIVISIONLes Chenier
SCHOOLAscension Parish
Property Description
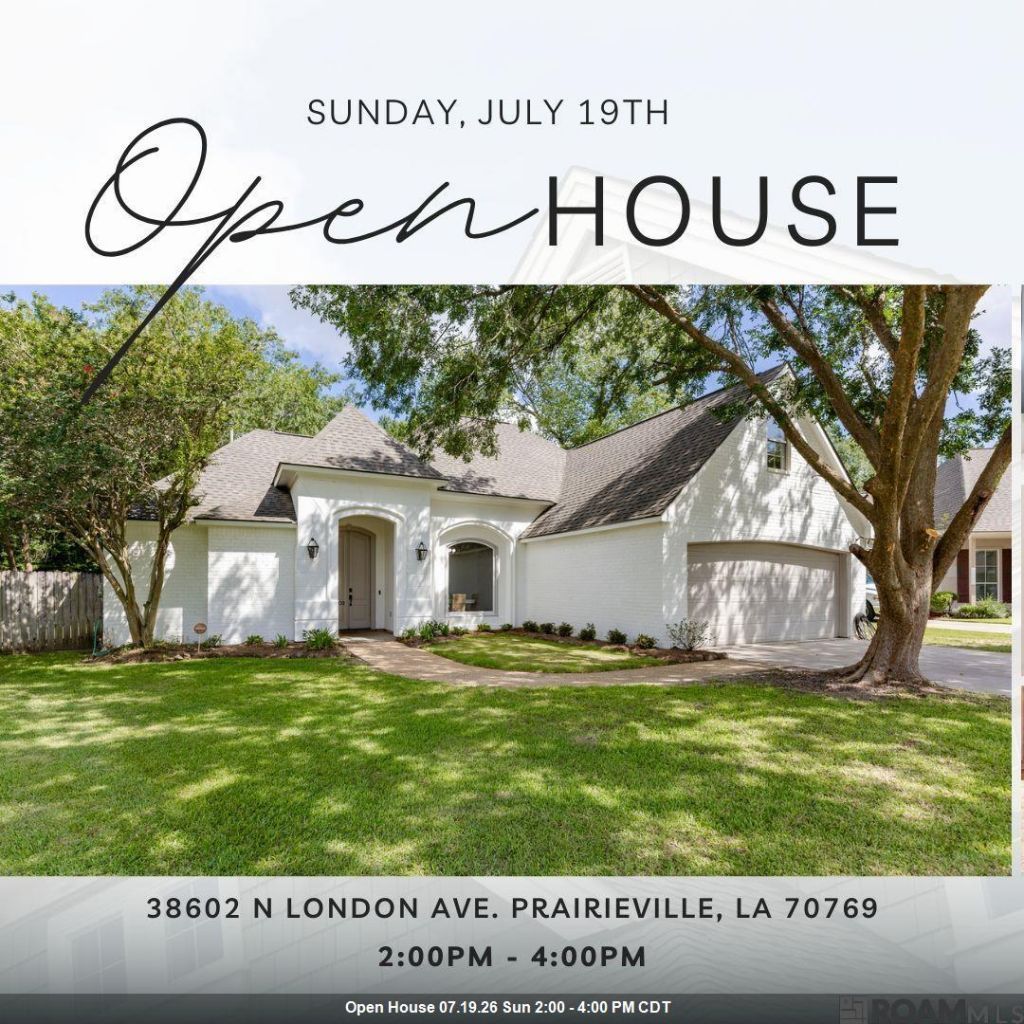
Completely remodeled and move-in ready! This beautifully updated home offers a spacious split floor plan with 4 bedrooms, 2.5 bathrooms, fresh interior and exterior paint, updated flooring, light fixtures, and finishes throughout. The kitchen has been refreshed with painted cabinetry, subway tile backsplash, quartz countertops, new plumbing fixtures, a new kitchen sink, and a sit-at bar, opening to a breakfast room. For additional dining and entertaining space, the home also features a formal dining room with tall ceilings, giving you plenty of room to gather. The living room offers a cozy gas fireplace and flows comfortably with the rest of the home. The primary suite features an ensuite bathroom with a private water closet, walk-in closet, dual vanities with quartz countertops, a custom tile shower, and a jetted tub with tile surround. The guest bathroom has also been updated with a brand-new tub and vanity. The upstairs bonus room has been converted into an extra-large fourth bedroom, complete with a walk-in closet and a brand-new half bathroom, offering great flexibility for guests, a teen suite, home office, or playroom. Step outside to an enormous backyard with no rear neighbors for added privacy. The extended back patio with covered awning is a great spot to enjoy your morning coffee or unwind at the end of the day. The backyard also includes an additional shed or kids' playhouse and a chicken coop. Roof is approximately 6 years old. With major updates already completed, multiple dining spaces, a flexible floor plan, and a spacious private backyard, this home is ready for its next owner!
Property Features
Property Type: Residential - Single Family
Cooling: Central Air, Ceiling Fan(s)
Fenced: Yes
Fireplaces: 1
Garage: 4
Heating: Central
Home Style: French
Lot Size: 0.36 Acres
Roof Type: Shingle
Stories: 1.0
Year Built: 2001
Amenities
Breakfast Bar
Attic Access
Ceiling 9'+
Tray Ceiling(s)
Ceiling Varied Heights
Crown Molding
Sound System
Attic Storage
Landscaped
Lighting
Feature Descriptions
Appliances: Elec Stove Con, Dishwasher, Microwave, Range Hood, Gas Water Heater, Stainless Steel Appliance(s)
Area: ASC MLS Area 90
Cooling Y/N: Yes
Days on Site: 1
Exterior: Brick Siding, Stucco Siding, Wood Siding, Brick, Stucc
Fencing: Full, Privacy, Wood
Fireplace Features: 1 Fireplace, Gas Log
Fireplace Y/N: Yes
Flooring: Ceramic Tile, Laminate
Foundation: Slab
Gas: Atmos
Heating Y/N: Yes
Kitchen Features: Pantry, Cabinets Custom Built
Laundry: Laundry Room, Electric Dryer Hookup, Washer Hookup, Inside, Washer/Dryer Hookups
Lot: Corner Lot, Shade Tree(s)
Lot Dimensions: 50x122x206x170
Master Bathroom: Double Vanity, Walk-In Closet(s), Separate Shower, Water Closet
Master Bedroom: En Suite Bath, Ceiling 9ft Plus, Ceiling Fan(s), Tray Ceiling(s), Walk-In Closet(s), Master Downstairs
Parking Features: 4+ Cars Park, Garage, Garage Door Opener
Parking Total: 4
Patio/Porch Features: Covered
Security: Security System, Smoke Detector(s)
Sewer: Comm. Sewer
Spa: Yes
Spa Features: Bath
SQFT Total: 2614
Utilities: Cable Connected
Water: Comm. Water
Local Schools
School District: Ascension Parish
Listed By / Shown By
Listed By
Agency Name: Blue Porch Properties
Agency Phone: 225-314-6300
Shown By
Agent Name: Don Hill
Agent Phone: (225) 936-3563
Agency Title: Burns & Co., Inc. REALTORS®

Estimate Your Payment
Estimated Payment
$ 954.03 per month $843.49 Principal & Interest $0.00 Property Tax (data not provided by mls) $110.54 Homeowner's InsuranceChange Payment Information
Privacy Policy / DMCA Notice / ADA Accessibility


This site is hosted, designed and copyright
© 1994 - 2026 by
Delta Media Group, Inc. -- Patent Pending --
38602 N London Ave | MLS# 2026012887
This single family home located at 38602 N London Ave, Prairieville, LA 70769 is currently listed for sale with an asking price of $379,000. This property was built in 2001 and has 4 bedrooms and 2 full and 1 partial baths with 2028 sq. ft. N London Ave is located in the Les Chenier subdivision within the Ascension Parish school district. Search Les Chenier real estate on dhill.burnsandco.com today.