DonHill

BEDS2
BATHS2 full 1 partial
SQUARE FEET1,314
MLS#2026015835
STATUSActive
PROPERTY TYPEResidential - Townhouse
SUBDIVISIONLake Beau Pre Townhomes
SCHOOLEast Baton Rouge
Property Description
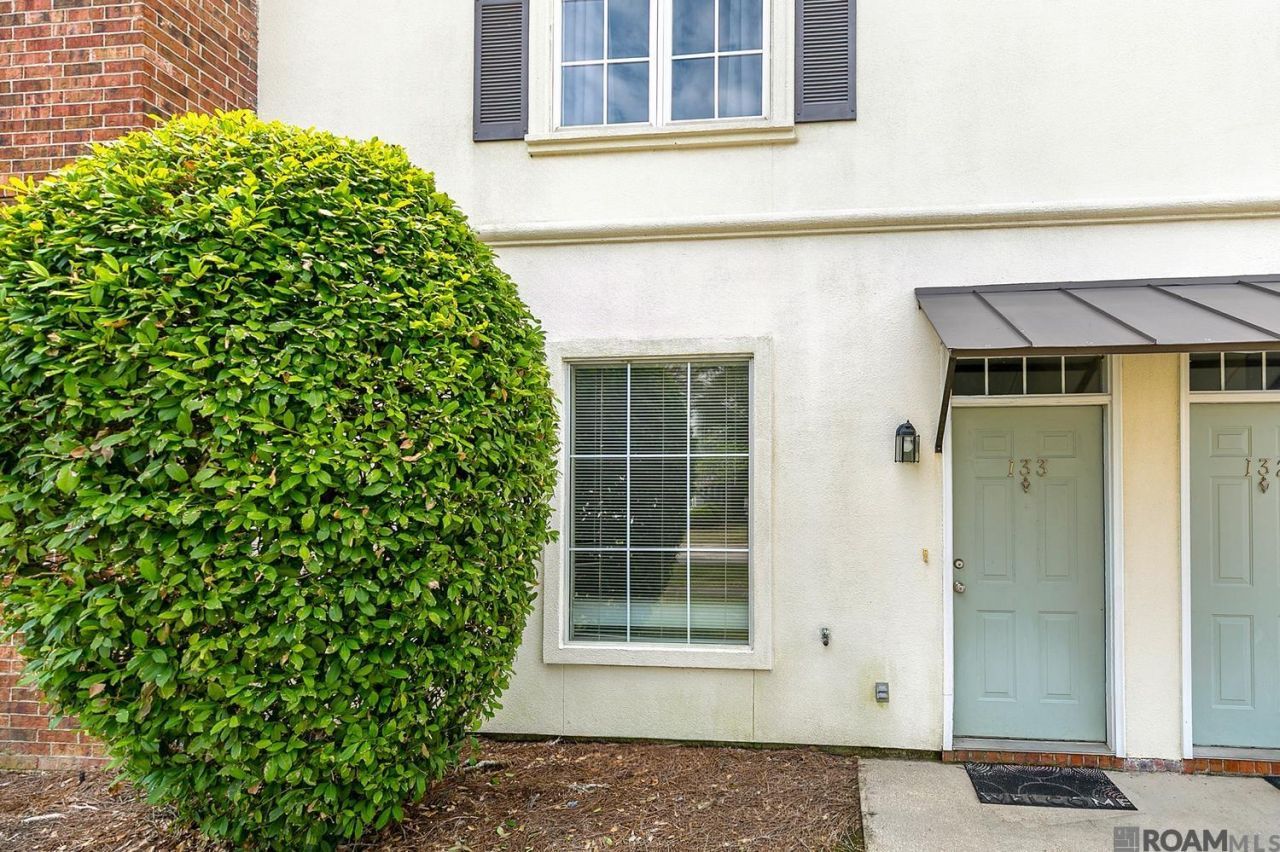
Enjoy low-maintenance living in this inviting 2-bedroom, 2.5-bath townhouse in the gated Lake Beau Pré Townhomes community. The functional floor plan offers comfortable living and entertaining spaces downstairs, along with two bedrooms and two full baths upstairs for added privacy. Residents enjoy an impressive collection of community amenities, including a swimming pool, hot tub, fitness center, clubhouse, theater, tennis court, and walking trail. HOA-provided pest control adds even more convenience. With resort-style amenities and a secure gated entrance, this townhouse is an excellent opportunity for a primary residence, LSU-area home, or investment property.
Property Features
Property Type: Residential - Townhouse
Cooling: Central Air
Fenced: Yes
Heating: Central
Home Style: Traditional
Lot Size: 0.04 Acres
Stories: 2.0
Year Built: 2007
Feature Descriptions
Appliances: Dryer, Washer, Electric Cooktop, Dishwasher, Disposal, Microwave, Range/Oven, Refrigerator
Area: EBR MLS Area 52
Association Fee: $2984/Annually
Association Fee Includes: Accounting, Common Areas, Maintenance Grounds, Maint Subd Entry HOA, Management, Pool HOA, Trash
Association Y/N: Yes
Community Features: Clubhouse, Community Pool
Cooling Y/N: Yes
Days on Site: 45
Exterior: Stucco Siding, Frame
Fencing: Privacy, Wood
Foundation: Slab
Gas: Entergy
Heating Y/N: Yes
Kitchen Features: Tile Counters, Kitchen Island
Lot Dimensions: 91x19
Master Bathroom: Shower Combo
Master Bedroom: En Suite Bath, Ceiling Fan(s)
Parking Features: 2 Cars Park, Covered
Parking Total: 2
Patio/Porch Features: Patio: Open
Property Attached Y/N: Yes
Security: Gated Community
Sewer: Public Sewer
SQFT Total: 1314
Water: Public
Local Schools
School District: East Baton Rouge
Listed By / Shown By
Listed By
Agency Name: Reve REALTORS
Agency Phone: 504-300-0700
Shown By
Agent Name: Don Hill
Agent Phone: (225) 936-3563
Agency Title: Burns & Co., Inc. REALTORS®

Estimate Your Payment
Estimated Payment
$ 478.27 per month $422.86 Principal & Interest $0.00 Property Tax (data not provided by mls) $55.42 Homeowner's InsuranceChange Payment Information
Privacy Policy / DMCA Notice / ADA Accessibility


This site is hosted, designed and copyright
© 1994 - 2026 by
Delta Media Group, Inc. -- Patent Pending --
4000 Lake Beau Pre, Unit #133 | MLS# 2026015835
This townhouse located at 4000 Lake Beau Pre, Unit #133, Baton Rouge, LA 70820 is currently listed for sale with an asking price of $190,000. This property was built in 2007 and has 2 bedrooms and 2 full and 1 partial baths with 1314 sq. ft. Lake Beau Pre, Unit #133 is located in the Lake Beau Pre Townhomes subdivision within the East Baton Rouge school district. Search Lake Beau Pre Townhomes real estate on dhill.burnsandco.com today.