DonHill

BEDS4
BATHS3 full 1 partial
SQUARE FEET3,775
MLS#2026010724
STATUSActive
PROPERTY TYPEResidential - Single Family
SUBDIVISIONBelle Foret
SCHOOLTangipahoa Parish
Property Description
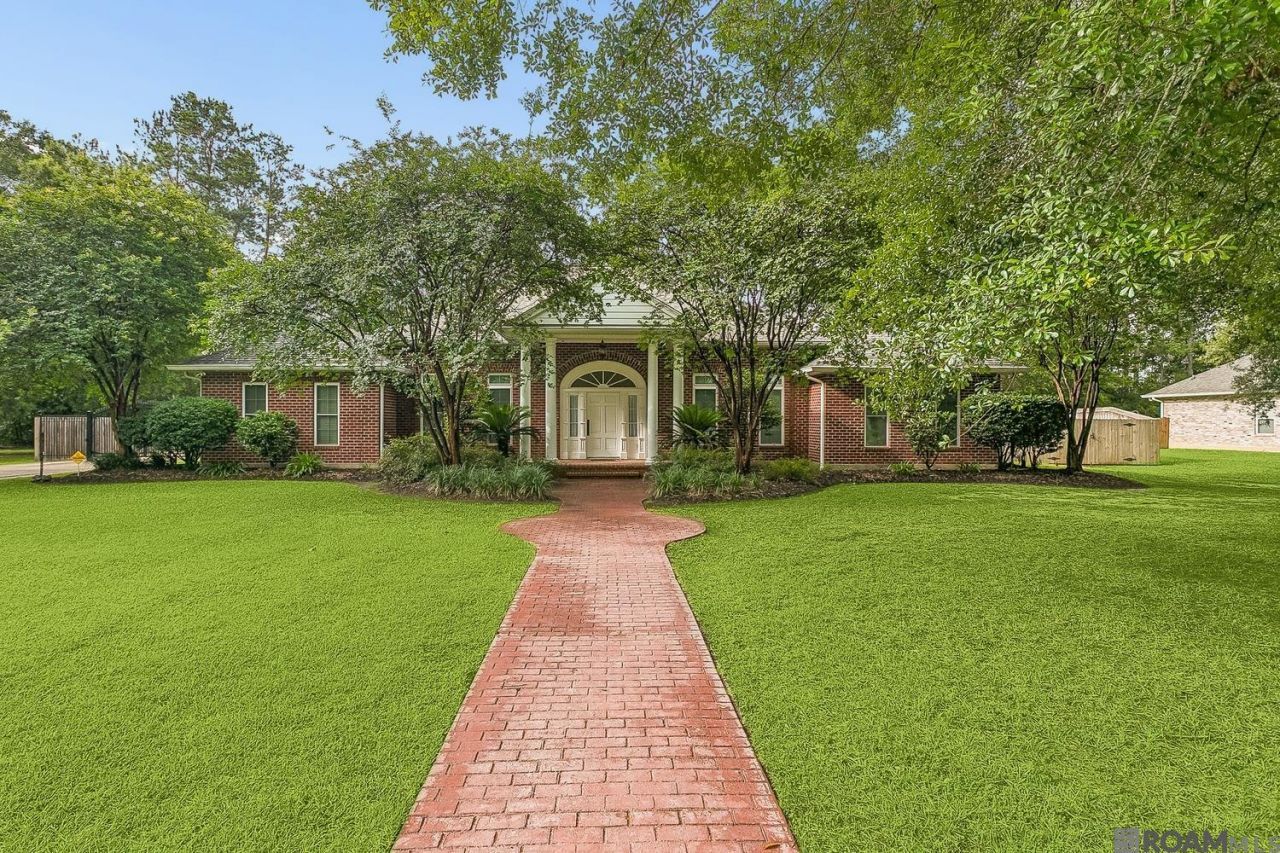
Masterfully reimagined across nearly 3,800 square feet, this exceptional estate sits on a rare, manicured 0.70-acre lot, offering an unparalleled blend of sophisticated aesthetics and absolute privacy. Every detail of this extensive renovation speaks to timeless refinement, from the rich Brazilian Cherry hardwood floors to a bespoke home office adorned with magnificent, custom cypress-paneled walls. The epicurean kitchen is tailored for effortless entertaining, boasting premium new appliances, a dedicated ice maker, and a sleek wine refrigerator, while a sweeping upper-level bonus salon provides endless versatility. Outside, the property transforms into a secluded backyard paradise featuring a heated pool beautifully resurfaced with artisan tiling, a widened driveway with an elite covered boat port, and an expansive 3-car garage with integrated custom cabinetry. Anchored by a 32kW whole-home generator for uninterrupted comfort and peace of mind, this move-in-ready sanctuary seamlessly unites grand-scale luxury with intimate, secure living.
Property Features
Property Type: Residential - Single Family
Cooling: 2 or More Units Cool, Central Air
Garage: 4
Heating: 2 or More Units Heat, Central, Gas Heat
Home Style: Georgian
Lot Size: 0.70 Acres
Stories: 2.0
Year Built: 2015
Feature Descriptions
Appliances: Ice Machine, Microwave, Range/Oven, Refrigerator, Double Oven, Range Hood
Area: No Area
Association Fee: $75/Annually
Association Y/N: Yes
Cooling Y/N: Yes
Days on Site: 35
Exterior: Brick Siding, Cement Fiber Siding, Vinyl Siding
Foundation: Slab: Post Tension Found
Gas: Delta Utilities
Heating Y/N: Yes
Kitchen Features: Granite Counters, Kitchen Island, Pantry
Lot Dimensions: 150 x 240
Master Bedroom: En Suite Bath, Ceiling 9ft Plus, Walk-In Closet(s), Master Downstairs
Parking Features: 4+ Cars Park, Garage, Other, Concrete, Driveway
Parking Total: 4
Pool Features: In Ground, Gunite
SQFT Total: 4745
Swimming Pool: Yes
Water: Public
Local Schools
School District: Tangipahoa Parish
Listed By / Shown By
Listed By
Agency Name: Reve REALTORS
Agency Phone: 504-300-0700
Shown By
Agent Name: Don Hill
Agent Phone: (225) 936-3563
Agency Title: Burns & Co., Inc. REALTORS®

Estimate Your Payment
Estimated Payment
$ 1,935.75 per month $1,711.46 Principal & Interest $0.00 Property Tax (data not provided by mls) $224.29 Homeowner's InsuranceChange Payment Information
Privacy Policy / DMCA Notice / ADA Accessibility


This site is hosted, designed and copyright
© 1994 - 2026 by
Delta Media Group, Inc. -- Patent Pending --
41594 Rue Chene | MLS# 2026010724
This single family home located at 41594 Rue Chene, Ponchatoula, LA 70454 is currently listed for sale with an asking price of $769,000. This property was built in 2015 and has 4 bedrooms and 3 full and 1 partial baths with 3775 sq. ft. Rue Chene is located in the Belle Foret subdivision within the Tangipahoa Parish school district. Search Belle Foret real estate on dhill.burnsandco.com today.