DonHill

BEDS4
BATHS2 full 1 partial
SQUARE FEET1,772
MLS#2026018858
STATUSActive
PROPERTY TYPEResidential - Single Family
SUBDIVISIONCedar Grove
SCHOOLAscension Parish
Property Description
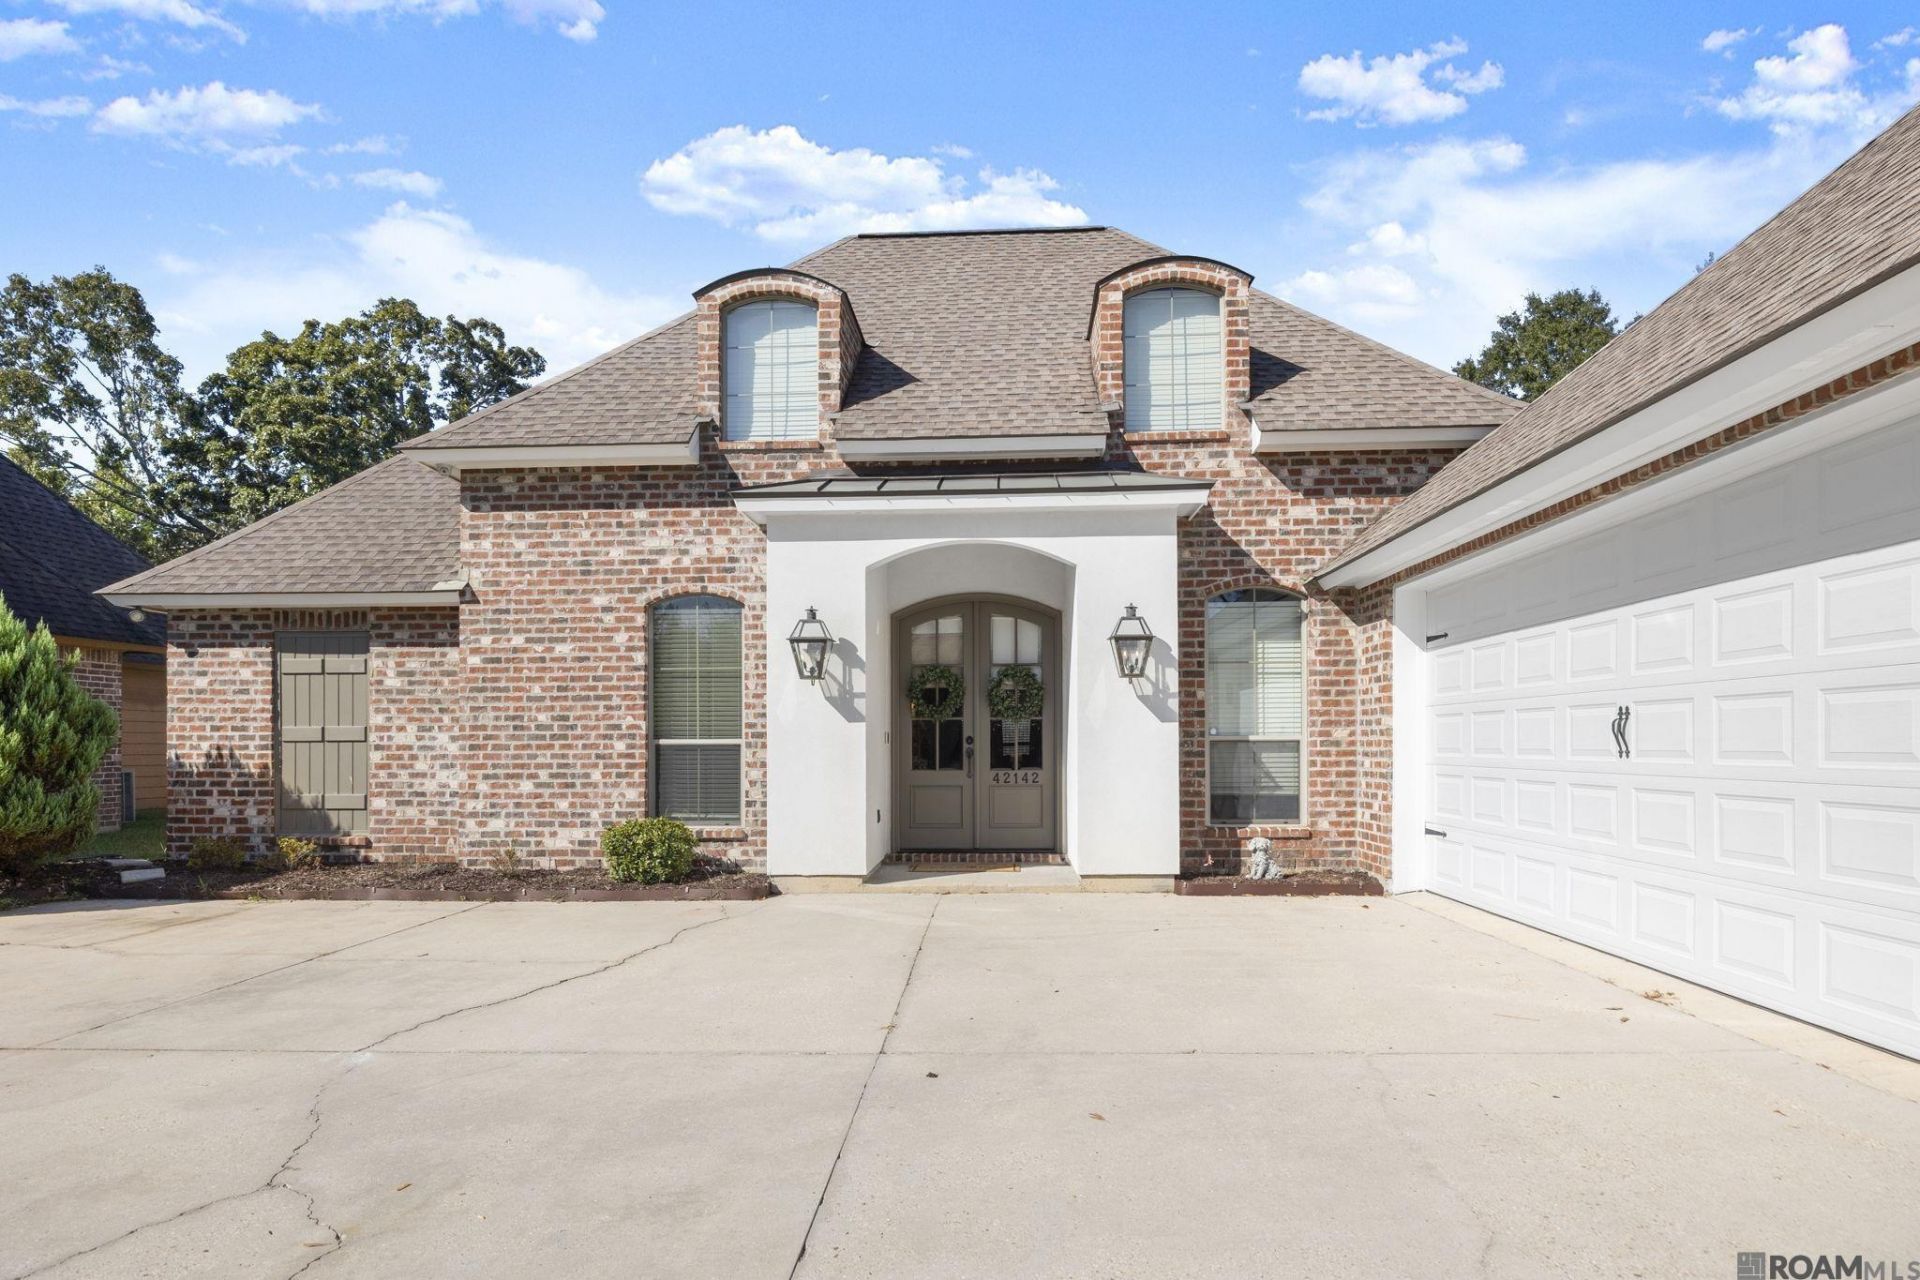
Welcome to Cedar Grove! This 4-bedroom, 2.5-bath home offers 1,772 square feet of living space with a desirable triple-split floor plan and features perfect for everyday living and entertaining. The kitchen boasts granite countertops, stainless steel appliances, a gas cooktop, and a walk-in pantry. The spacious primary suite features double vanities and a large walk-through closet, while two additional bedrooms share a convenient Jack-and-Jill bathroom. Take the entertaining outdoors to the covered outdoor kitchen, complete with a gas cooktop, gas grill, sink, and granite countertops. Upgraded surround sound throughout the living area and outdoor area makes this space even more enjoyable. Concrete floors throughout, and the fenced-in backyard provides room to relax and entertain. An attached garage is complemented by a separate golf cart shed with a roll-up door and abundant built-in cabinetry for additional storage. The HVAC system, including both indoor and outdoor units, is approximately two years old. No flood insurance required!
Property Features
Property Type: Residential - Single Family
Cooling: Central Air
Heating: Central
Home Style: Traditional
Lot Size: 0.28 Acres
Stories: 1.0
Year Built: 2011
Feature Descriptions
Area: ASC MLS Area 90
Association Fee: $185/Annually
Association Y/N: Yes
Cooling Y/N: Yes
Days on Site: 2
Exterior: Brick Siding, Stucco Siding
Foundation: Slab: Post Tension Found
Gas: Atmos
Heating Y/N: Yes
Lot Dimensions: 70x165
Master Bedroom: En Suite Bath, Ceiling 9ft Plus, Ceiling Fan(s), Tray Ceiling(s), Walk-In Closet(s)
Parking Features: Garage
Sewer: Public Sewer
SQFT Total: 2689
Water: Public
Local Schools
School District: Ascension Parish
Listed By / Shown By
Listed By
Agency Name: Magnolia Roots Realty LLC
Agency Phone: 225-673-0002
Shown By
Agent Name: Don Hill
Agent Phone: (225) 936-3563
Agency Title: Burns & Co., Inc. REALTORS®

Estimate Your Payment
Estimated Payment
$ 906.20 per month $801.20 Principal & Interest $0.00 Property Tax (data not provided by mls) $105.00 Homeowner's InsuranceChange Payment Information
Privacy Policy / DMCA Notice / ADA Accessibility


This site is hosted, designed and copyright
© 1994 - 2026 by
Delta Media Group, Inc. -- Patent Pending --
42142 Conifer Dr | MLS# 2026018858
This single family home located at 42142 Conifer Dr, Gonzales, LA 70737 is currently listed for sale with an asking price of $360,000. This property was built in 2011 and has 4 bedrooms and 2 full and 1 partial baths with 1772 sq. ft. Conifer Dr is located in the Cedar Grove subdivision within the Ascension Parish school district. Search Cedar Grove real estate on dhill.burnsandco.com today.