DonHill

BEDS4
BATHS2 full
SQUARE FEET1,840
MLS#2026016227
STATUSActive
PROPERTY TYPEResidential - Single Family
SUBDIVISIONCedar Grove
SCHOOLAscension Parish
Property Description
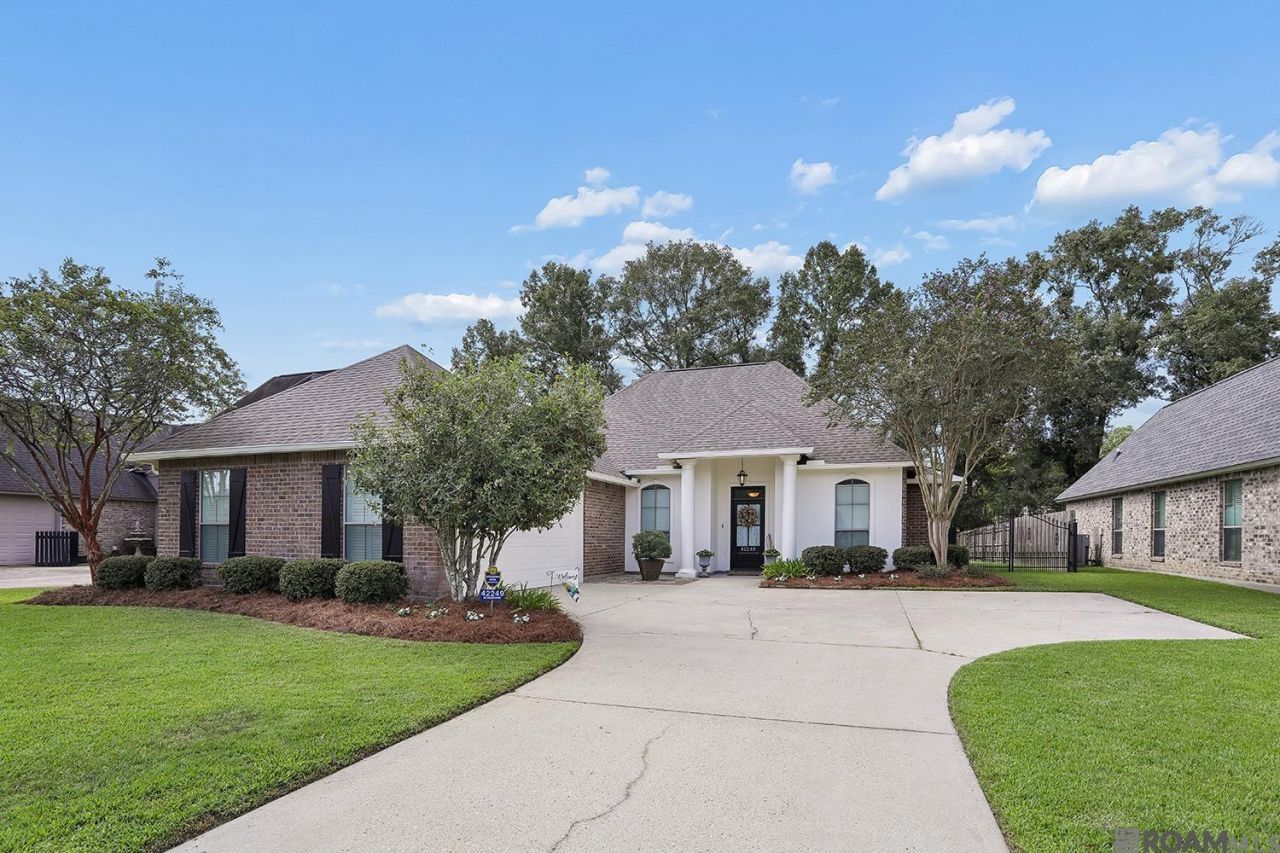
Nestled on a quiet dead-end street in peaceful Ascension Parish neighborhood, this beautifully maintained, move-in-ready home offers the perfect blend of tranquility and convenience, just minutes from Prairieville and Gonzales. Recent improvements include a new roof ( August 2026), fresh exterior (2024), new garage motor (2025), new hot water heater (2023) and a new upgraded A/C system (2021). It also comes complete with landscape irrigation system, refreshed landscaping and new interior paint and touch-ups throughout. With these major updates already completed, this inviting home is ready for you to move in and enjoy.
Property Features
Property Type: Residential - Single Family
Cooling: Central Air, Ceiling Fan(s)
Fenced: Yes
Fireplaces: 1
Garage: 2
Heating: Central, Gas Heat
Home Style: French
Lot Size: 0.27 Acres
Roof Type: Shingle
Stories: 1.0
Year Built: 2007
Amenities
Breakfast Bar
Attic Storage
Walk-Up Attic
Landscaped
Lighting
Feature Descriptions
Appliances: Elec Stove Con, Electric Cooktop, Dishwasher, Microwave, Range/Oven, Gas Water Heater, Stainless Steel Appliance(s)
Area: ASC MLS Area 90
Association Fee: $180/Annually
Association Y/N: Yes
Cooling Y/N: Yes
Days on Site: 46
Exterior: Brick Siding, Wood Siding
Fencing: Privacy, Wood
Fireplace Features: 1 Fireplace, Gas Log
Fireplace Y/N: Yes
Flooring: Carpet, Ceramic Tile, Concrete, Wood
Foundation: Slab
Frontage Length: 70
Gas: Atmos
Heating Y/N: Yes
Kitchen Features: Granite Counters, Kitchen Island, Pantry, Cabinets Custom Built
Laundry: Laundry Room, Electric Dryer Hookup, Washer Hookup, Gas Dryer Hookup, Inside, Washer/Dryer Hookups
Lot Dimensions: 70 x 166
Master Bathroom: Double Vanity, Walk-In Closet(s), Soaking Tub
Master Bedroom: En Suite Bath, Ceiling 9ft Plus, Ceiling Fan(s), Walk-In Closet(s)
Parking Features: 2 Cars Park, Garage, Garage Door Opener
Parking Total: 2
Patio/Porch Features: Covered
Security: Smoke Detector(s)
Sewer: Comm. Sewer
Spa: Yes
Spa Features: Bath
SQFT Total: 2620
Water: Comm. Water
Local Schools
School District: Ascension Parish
Listed By / Shown By
Listed By
Agency Name: Randy Simpson Realty
Agency Phone: 225-715-1103
Shown By
Agent Name: Don Hill
Agent Phone: (225) 936-3563
Agency Title: Burns & Co., Inc. REALTORS®

Estimate Your Payment
Estimated Payment
$ 880.78 per month $778.73 Principal & Interest $0.00 Property Tax (data not provided by mls) $102.05 Homeowner's InsuranceChange Payment Information
Privacy Policy / DMCA Notice / ADA Accessibility


This site is hosted, designed and copyright
© 1994 - 2026 by
Delta Media Group, Inc. -- Patent Pending --
42249 Conifer Dr | MLS# 2026016227
This single family home located at 42249 Conifer Dr, Gonzales, LA 70737 is currently listed for sale with an asking price of $349,900. This property was built in 2007 and has 4 bedrooms and 2 full baths with 1840 sq. ft. Conifer Dr is located in the Cedar Grove subdivision within the Ascension Parish school district. Search Cedar Grove real estate on dhill.burnsandco.com today.