DonHill

BEDS4
BATHS3 full
SQUARE FEET2,571
MLS#2026016676
STATUSActive
PROPERTY TYPEResidential - Single Family
SUBDIVISIONThe Estates At Silver Hill
SCHOOLTangipahoa Parish
Property Description
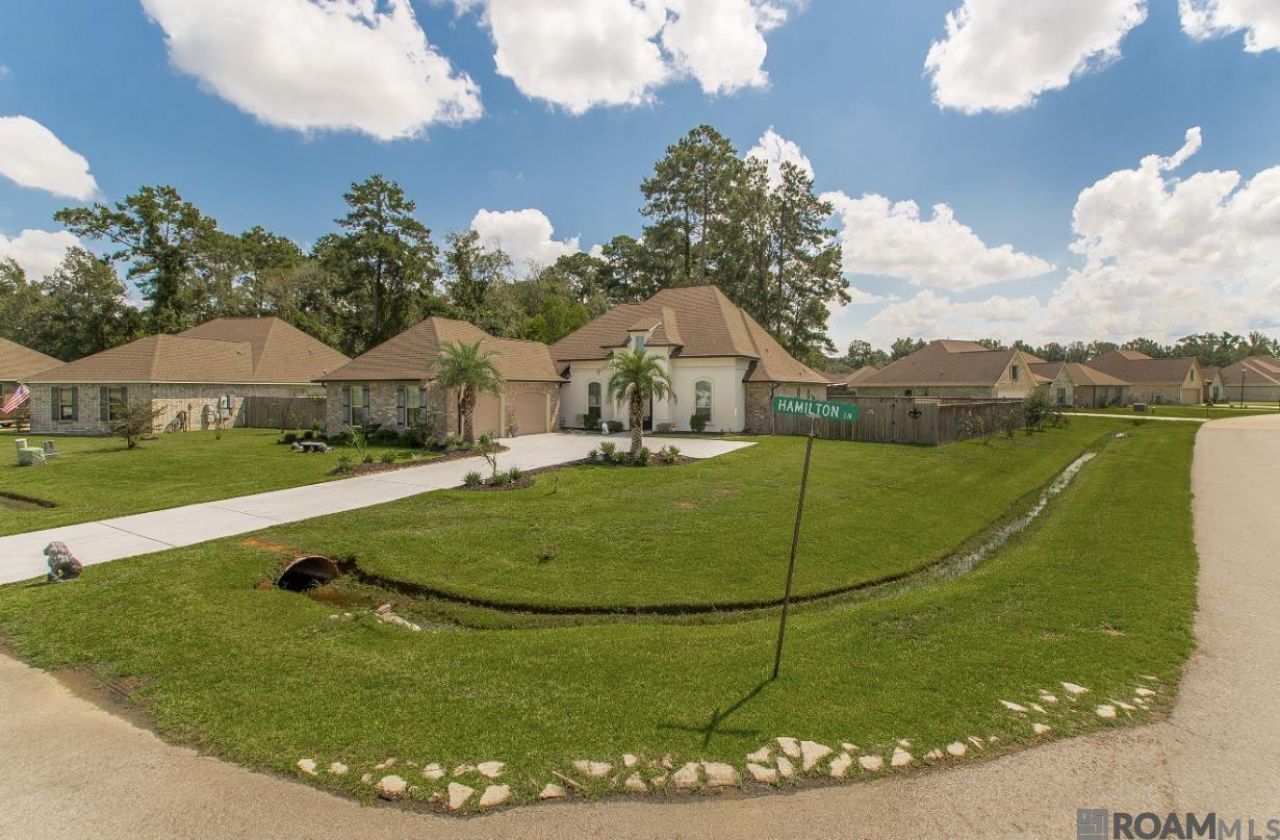
MUST SEE! BEAUTIFULLY UPDATED HOME ON A CORNER LOT! This beautifully updated home offers an open floor plan, spacious rooms, and numerous upgrades throughout. Situated on a desirable corner lot with a large backyard, this property features an attractive brick, stucco, and siding exterior. The spacious kitchen features granite countertops, a gas stove, recessed lighting, and plenty of cabinet and counter space. Enjoy both a separate breakfast area and formal dining room, along with beautiful wood flooring, crown molding, accent walls, a tiled fireplace, boot bench, and convenient drop zone. The primary suite includes a double vanity, separate shower, and spacious walk-in closet. Additional features include a large laundry room, two-car garage, covered patio, and extended concrete patio area. Exterior upgrades include added lighting, gutters, and cemented dog kennels equipped for heating and air conditioning. With its spacious layout, beautiful finishes, large backyard, and many thoughtful upgrades, this home is truly a must see! Schedule your private showing today!
Property Features
Property Type: Residential - Single Family
Cooling: Central Air
Heating: Central
Home Style: Traditional
Lot Size: 0.43 Acres
Stories: 1.0
Year Built: 2020
Feature Descriptions
Area: No Area
Association Fee: $600/Annually
Association Y/N: Yes
Cooling Y/N: Yes
Days on Site: 40
Exterior: Brick Siding, Stucco Siding
Foundation: Slab
Gas: City/Parish
Heating Y/N: Yes
Master Bedroom: 2 Closets or More, Ceiling Fan(s), Walk-In Closet(s)
Parking Features: Garage, Driveway
Sewer: Public Sewer
SQFT Total: 3517
Water: Public
Local Schools
School District: Tangipahoa Parish
Listed By / Shown By
Listed By
Agency Name: Bradley-Hunt & Associates Real Estate, LLC
Agency Phone: 225-267-7412
Shown By
Agent Name: Don Hill
Agent Phone: (225) 936-3563
Agency Title: Burns & Co., Inc. REALTORS®

Estimate Your Payment
Estimated Payment
$ 943.96 per month $834.59 Principal & Interest $0.00 Property Tax (data not provided by mls) $109.38 Homeowner's InsuranceChange Payment Information
Privacy Policy / DMCA Notice / ADA Accessibility


This site is hosted, designed and copyright
© 1994 - 2026 by
Delta Media Group, Inc. -- Patent Pending --
42348 Hamilton Lane | MLS# 2026016676
This single family home located at 42348 Hamilton Lane, Ponchatoula, LA 70454 is currently listed for sale with an asking price of $375,000. This property was built in 2020 and has 4 bedrooms and 3 full baths with 2571 sq. ft. Hamilton Lane is located in the The Estates At Silver Hill subdivision within the Tangipahoa Parish school district. Search The Estates At Silver Hill real estate on dhill.burnsandco.com today.