DonHill

BEDS3
BATHS2 full
SQUARE FEET1,364
MLS#2026018959
STATUSActive
PROPERTY TYPEResidential - Single Family
SUBDIVISIONOrleans Place
SCHOOLAscension Parish
Property Description
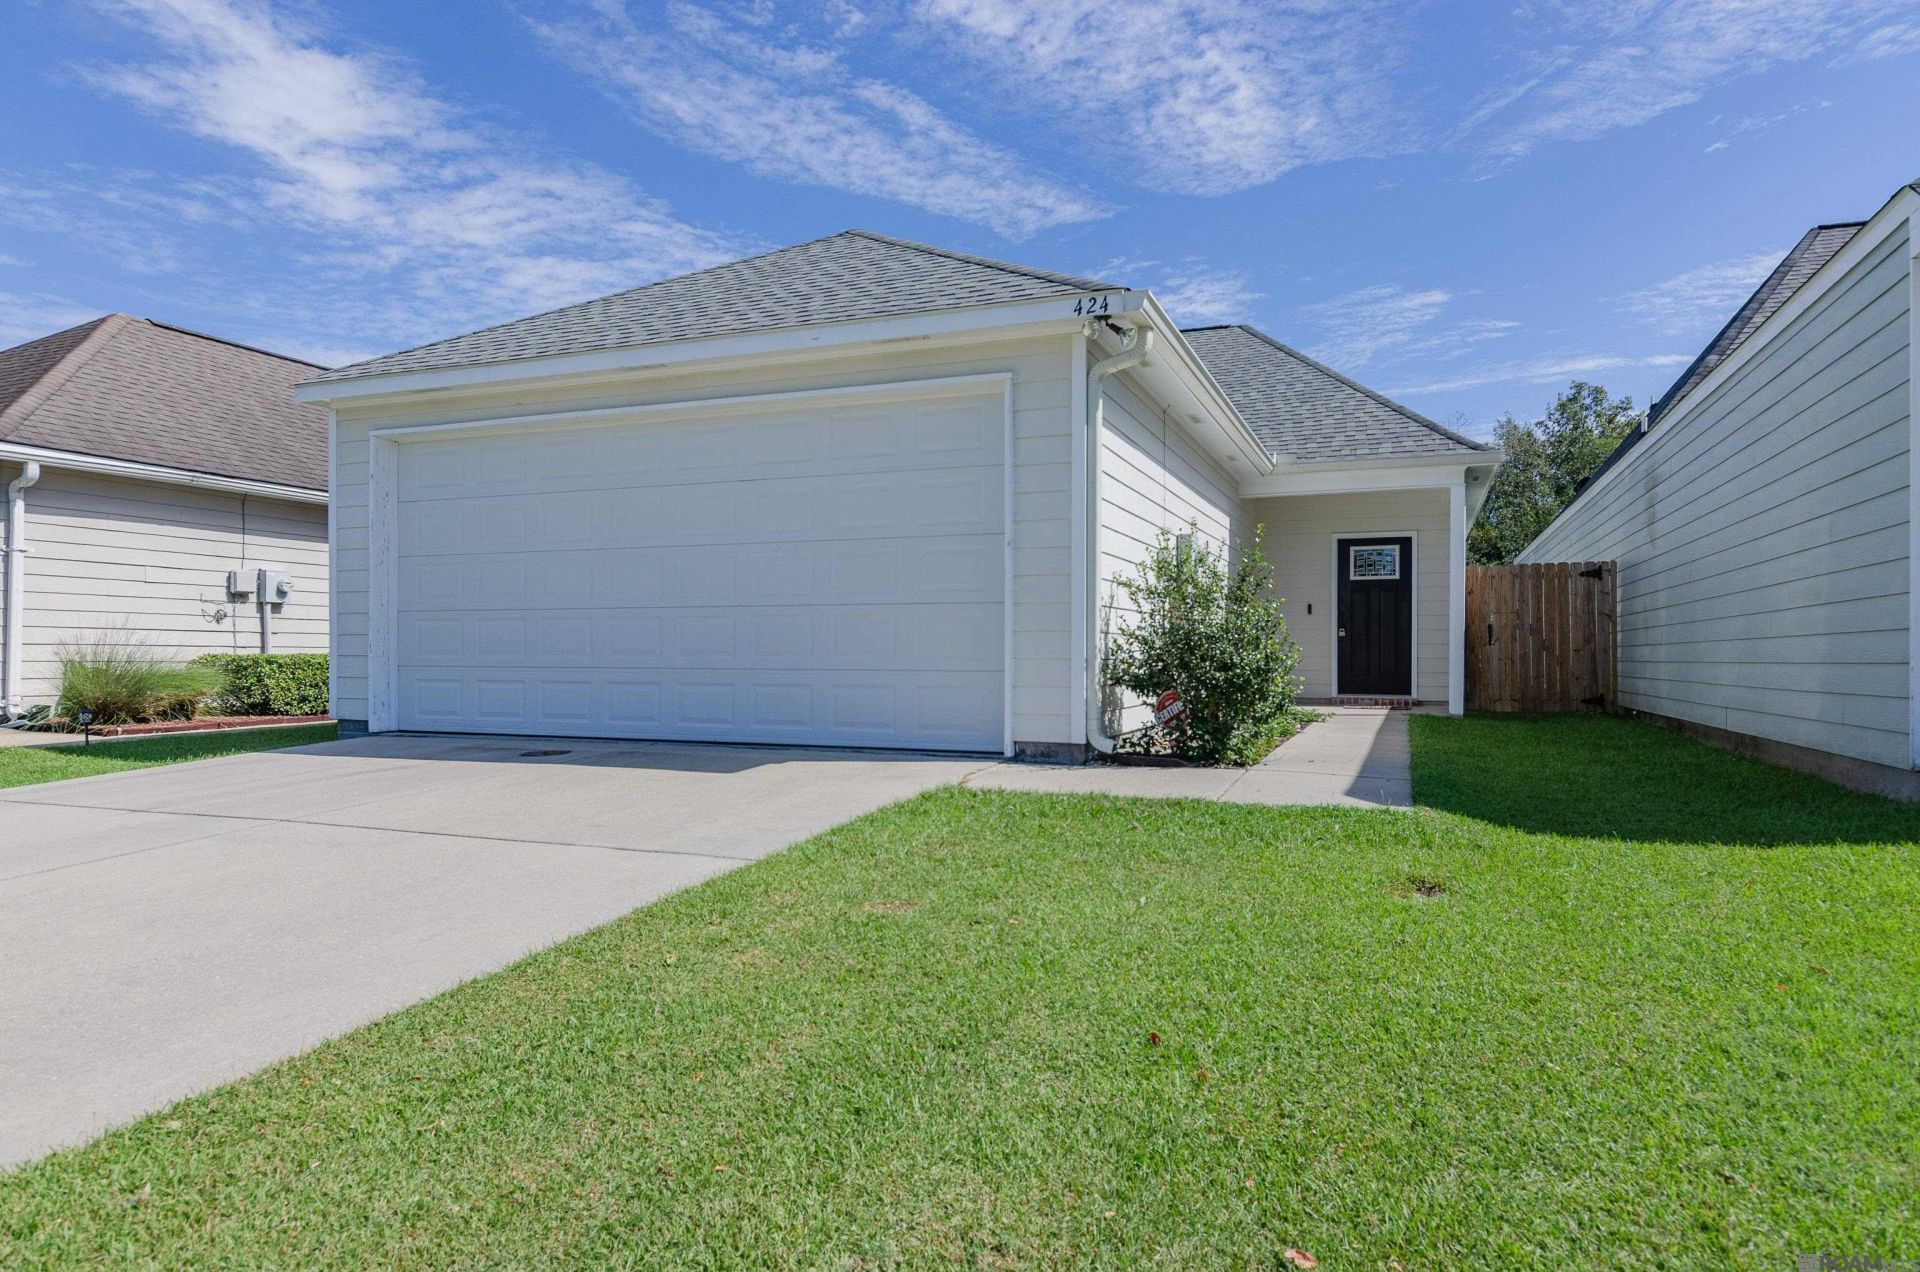
Come take a look at this beautiful home located in Gonzales LA on the Francois Bayou. Enjoy an open floor plan with a kitchen featuring custom cabinets, slab granite countertops with a large island, stainless steel appliances and pantry. The spacious primary suite features an oversized walk in closet and ensuite bathroom featuring garden soaking tub and separate shower, his and her vanities and linen cabinet. Beautiful crown molding throughout with nine foot ceilings and NO Carpet!! Enjoy your back porch overlooking the bayou and large back yard. Neighborhood features sidewalks, curbs and gutters. This home is a must see! Couch, barstools, table & chairs are to remain at no cost. FLOOD ZONE AE so no flood insurance needed!
Property Features
Property Type: Residential - Single Family
Cooling: Central Air
Garage: 2
Heating: Central
Home Style: A-Frame
Lot Size: 0.12 Acres
Stories: 1.0
Year Built: 2018
Feature Descriptions
Appliances: Electric Cooktop, Dishwasher, Disposal, Microwave, Range/Oven, Refrigerator, Self Cleaning Oven
Area: ASC MLS Area 91
Cooling Y/N: Yes
Days on Site: 1
Exterior: Cement Fiber Siding
Flooring: Laminate
Foundation: Slab
Gas: None
Heating Y/N: Yes
Kitchen Features: Granite Counters, Pantry
Lot Dimensions: 35 x 150
Master Bathroom: Double Vanity, Walk-In Closet(s), Separate Shower, Soaking Tub, Water Closet
Master Bedroom: En Suite Bath, Ceiling 9ft Plus, Ceiling Fan(s), Walk-In Closet(s)
Parking Features: 2 Cars Park, Garage
Parking Total: 2
Sewer: Public Sewer
SQFT Total: 2008
Water: Public
Waterfront: Water Access, River Front
Local Schools
School District: Ascension Parish
Listed By / Shown By
Listed By
Agency Name: Dawson Grey Real Estate
Agency Phone: 225-325-5555
Shown By
Agent Name: Don Hill
Agent Phone: (225) 936-3563
Agency Title: Burns & Co., Inc. REALTORS®

Estimate Your Payment
Estimated Payment
$ 591.55 per month $523.01 Principal & Interest $0.00 Property Tax (data not provided by mls) $68.54 Homeowner's InsuranceChange Payment Information
Privacy Policy / DMCA Notice / ADA Accessibility


This site is hosted, designed and copyright
© 1994 - 2026 by
Delta Media Group, Inc. -- Patent Pending --
424 Iberville Ave | MLS# 2026018959
This single family home located at 424 Iberville Ave, Gonzales, LA 70737 is currently listed for sale with an asking price of $235,000. This property was built in 2018 and has 3 bedrooms and 2 full baths with 1364 sq. ft. Iberville Ave is located in the Orleans Place subdivision within the Ascension Parish school district. Search Orleans Place real estate on dhill.burnsandco.com today.