DonHill

BEDS3
BATHS2 full
SQUARE FEET1,492
MLS#2026011320
STATUSActive
PROPERTY TYPEResidential - Townhouse
SUBDIVISIONTownhomes At Sugar Mill Plantation
SCHOOLWest BR Parish
Property Description
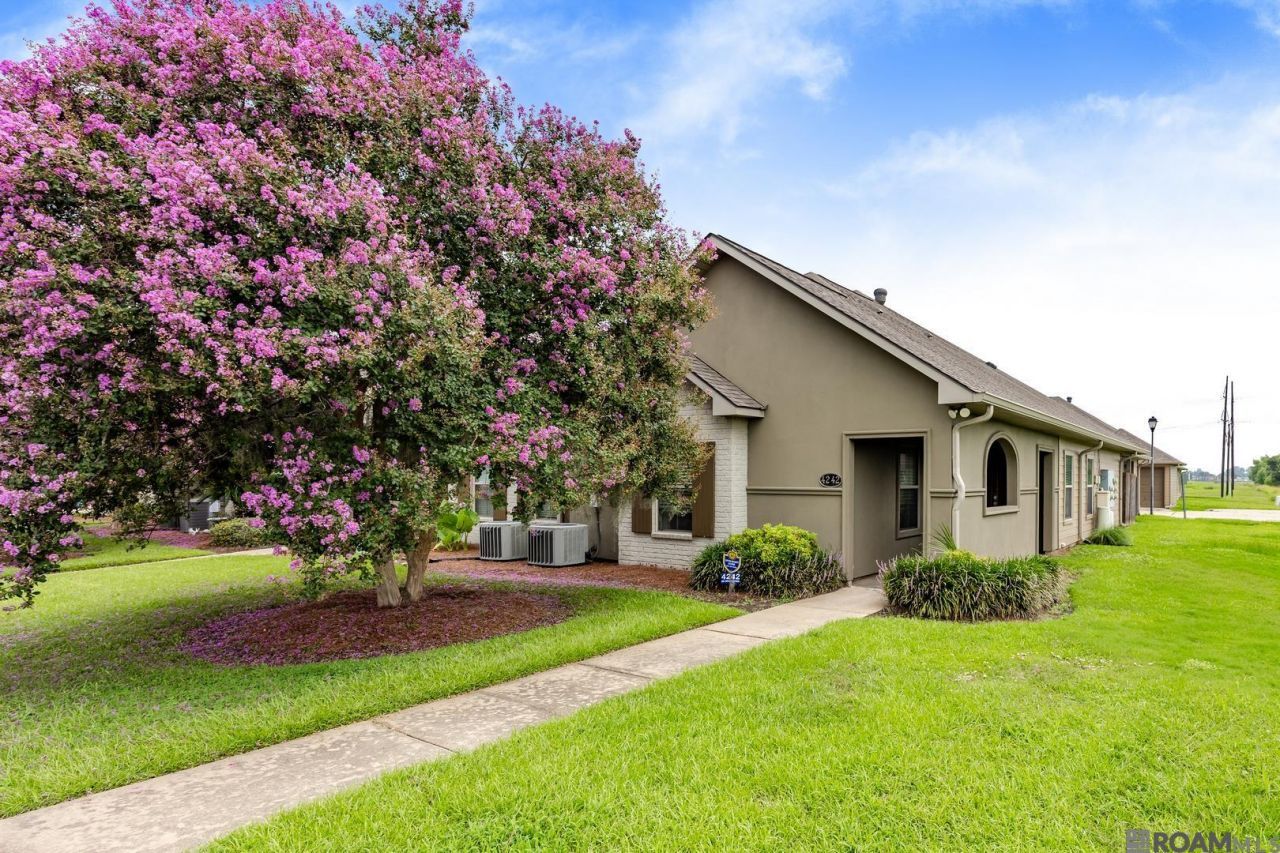
This is the one! This updated 3 bedroom, 2 bath townhouse boasts an open, split floor plan in sought-after Sugar Mill Plantation! Stepping inside, you will notice tons of natural light, enhanced by being a corner unit, rich crown moulding, and no carpet! The chef's kitchen features granite counter tops, backsplash, electric range, an island with seating, and a large pantry. The wood floors flow from the living roo into the spacious primary bedroom featuring an en-suite bath with dual vanities, jetted tub, separate shower, and large walk-in closet. The generously sized additional bedrooms have laminate floors and plenty of closet space. Just outside the backdoor is a covered patio area where you can enjoy the fresh air and private outdoor space. The double garage allows you to park and enter your home safely and out of the weather. Imagine a maintenance free lifestyle just minutes from restaurants, shopping, or a short walk to the YMCA. Call today for a private showing!
Property Features
Property Type: Residential - Townhouse
Cooling: Central Air, Ceiling Fan(s)
Fenced: Yes
Garage: 2
Heating: Central
Home Style: Traditional
Lot Size: 0.08 Acres
Roof Type: Shingle
Stories: 1.0
Year Built: 2010
Amenities
Crown Molding
Landscaped
Lighting
Feature Descriptions
Appliances: Electric Cooktop, Dishwasher, Disposal, Microwave, Range/Oven, Refrigerator, Stainless Steel Appliance(s)
Area: WBR MLS Area 70
Association Fee: $1200/Annually
Association Fee Includes: Common Areas, Maintenance Grounds, Maint Subd Entry HOA
Association Y/N: Yes
Cooling Y/N: Yes
Days on Site: 27
Exterior: Stucco Siding, Frame
Fencing: Wood
Flooring: Ceramic Tile, Wood
Foundation: Slab
Gas: None
Heating Y/N: Yes
Kitchen Features: Granite Counters, Kitchen Island
Laundry: Inside
Lot Dimensions: 29 x 127
Master Bathroom: Double Vanity, Separate Shower, Soaking Tub
Master Bedroom: En Suite Bath, Ceiling Fan(s)
Parking Features: 2 Cars Park, Garage
Parking Total: 2
Patio/Porch Features: Enclosed, Patio: Concrete
Property Attached Y/N: Yes
Sewer: Public Sewer
SQFT Total: 2112
Utilities: Cable Connected
Water: Public
Local Schools
School District: West BR Parish
Listed By / Shown By
Listed By
Agency Name: Century 21 Investment Realty
Agency Phone: 225-291-2121
Shown By
Agent Name: Don Hill
Agent Phone: (225) 936-3563
Agency Title: Burns & Co., Inc. REALTORS®

Estimate Your Payment
Estimated Payment
$ 516.03 per month $456.24 Principal & Interest $0.00 Property Tax (data not provided by mls) $59.79 Homeowner's InsuranceChange Payment Information
Privacy Policy / DMCA Notice / ADA Accessibility


This site is hosted, designed and copyright
© 1994 - 2026 by
Delta Media Group, Inc. -- Patent Pending --
4242 Home Place Dr | MLS# 2026011320
This townhouse located at 4242 Home Place Dr, Addis, LA 70710 is currently listed for sale with an asking price of $205,000. This property was built in 2010 and has 3 bedrooms and 2 full baths with 1492 sq. ft. Home Place Dr is located in the Townhomes At Sugar Mill Plantation subdivision within the West BR Parish school district. Search Townhomes At Sugar Mill Plantation real estate on dhill.burnsandco.com today.