DonHill

BEDS3
BATHS2 full
SQUARE FEET1,718
MLS#2026011715
STATUSActive
PROPERTY TYPEResidential - Single Family
SUBDIVISIONKeystone Of Galvez
SCHOOLAscension Parish
Property Description
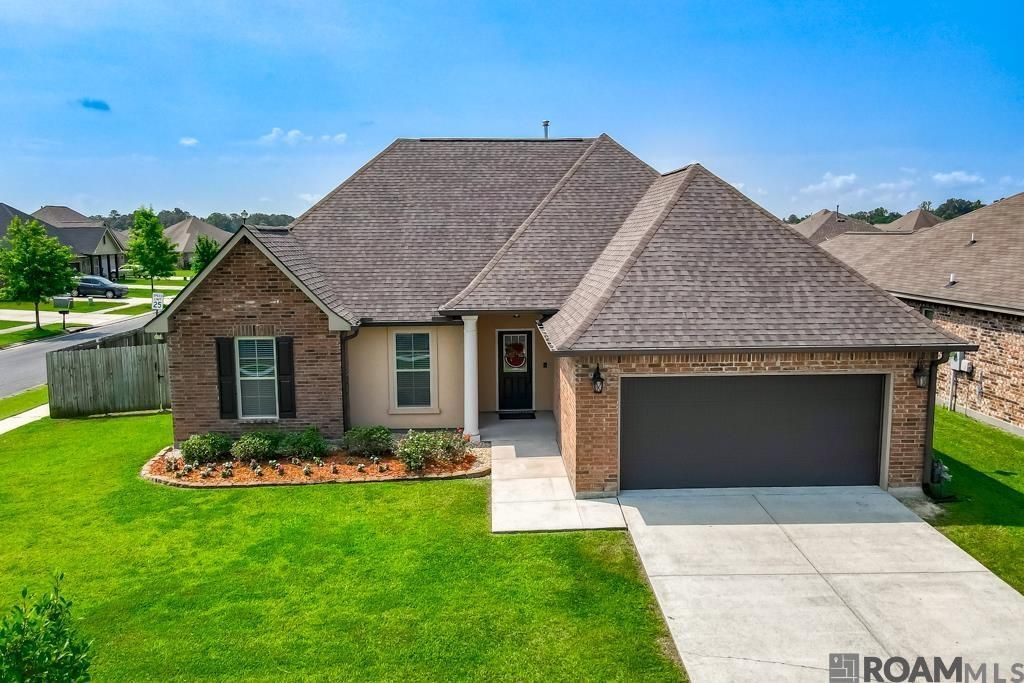
Never flooded and flood insurance is not required! Tucked onto a big corner lot on a quiet, low-traffic street in Keystone of Galvez, this 3-bedroom, 2-bath home is ready to welcome you from day one. Wood floors, granite counters, and fresh paint give the interior a clean, inviting feel, while the kitchen island and gas range make everyday cooking a little easier. The primary suite offers a comfortable retreat with its walk-in closet and separate shower. Step out back to a covered patio overlooking a fully fenced yard with large side access with room for a boat, trailer, lawn equipment, or whatever you need tucked safely behind the gate. Best of all, it's truly turnkey: the refrigerator, washer, dryer, and gas grill all stay. A 5-year-old roof and gutters add lasting peace of mind. And when you're ready to enjoy the neighborhood, Keystone offers sidewalks, a park, and ponds with walking trails and fishing right around the corner. Some images may contain digital staging.
Property Features
Property Type: Residential - Single Family
Cooling: Central Air
Fenced: Yes
Heating: Central, Gas Heat
Home Style: Traditional
Lot Size: 0.24 Acres
Roof Type: Shingle
Stories: 1.0
Year Built: 2016
Amenities
Attic Access
High Speed Internet
Attic Storage
Outdoor Grill
Landscaped
Rain Gutters
Feature Descriptions
Appliances: Gas Stove Con, Dryer, Washer, Gas Cooktop, Dishwasher, Disposal, Microwave, Range/Oven, Refrigerator, Stainless Steel Appliance(s), Tankless Water Heater
Area: ASC MLS Area 90
Association Fee: $195/Annually
Association Fee Includes: Accounting, Common Areas, Electricity, Maintenance Grounds, Insurance, Legal, Licenses/Permits, Maint Subd Entry HOA, Management, Other Utilities, Rec Facilities, Repairs/Maintenance, Services HOA, Supplies, Taxes, Water, Common Area Maintenance
Association Y/N: Yes
Builder Name: Dsld, LLC
Community Features: Park, Playground, Sidewalks
Cooling Y/N: Yes
Days on Site: 21
Exterior: Brick Siding, Vinyl Siding, Brick, Concrete, Frame, Oth
Fencing: Privacy, Wood
Flooring: Carpet, Ceramic Tile, Wood
Foundation: Slab
Gas: Atmos
Heating Y/N: Yes
Kitchen Features: Granite Counters, Kitchen Island, Pantry
Laundry: Laundry Room, Electric Dryer Hookup, Washer Hookup
Lot: Corner Lot, Rear Yard Vehicle Access
Lot Dimensions: 75 x 140
Master Bathroom: Double Vanity, Walk-In Closet(s), Separate Shower, Soaking Tub
Master Bedroom: Walk-In Closet(s)
Other Equipment: Satellite Dish
Parking Features: Garage, Concrete, Driveway, Garage Door Opener
Patio/Porch Features: Patio: Open, Porch
Security: Smoke Detector(s)
Sewer: Public Sewer
SQFT Total: 2346
Water: Public
Waterfront: Walk To Water
Window Features: Screens
Local Schools
School District: Ascension Parish
Listed By / Shown By
Listed By
Agency Name: Elite Home Team brokered by eXp Realty, LLC
Agency Phone: 225-412-9982
Shown By
Agent Name: Don Hill
Agent Phone: (225) 936-3563
Agency Title: Burns & Co., Inc. REALTORS®

Estimate Your Payment
Estimated Payment
$ 679.65 per month $600.90 Principal & Interest $0.00 Property Tax (data not provided by mls) $78.75 Homeowner's InsuranceChange Payment Information
Privacy Policy / DMCA Notice / ADA Accessibility


This site is hosted, designed and copyright
© 1994 - 2026 by
Delta Media Group, Inc. -- Patent Pending --
42453 Harborstone Ave | MLS# 2026011715
This single family home located at 42453 Harborstone Ave, Prairieville, LA 70769 is currently listed for sale with an asking price of $270,000. This property was built in 2016 and has 3 bedrooms and 2 full baths with 1718 sq. ft. Harborstone Ave is located in the Keystone Of Galvez subdivision within the Ascension Parish school district. Search Keystone Of Galvez real estate on dhill.burnsandco.com today.