DonHill

BEDS2
BATHS1 full
SQUARE FEET1,283
MLS#2026013570
STATUSPending
PROPERTY TYPEResidential - Single Family
SUBDIVISIONSouthdowns
SCHOOLEast Baton Rouge
Property Description
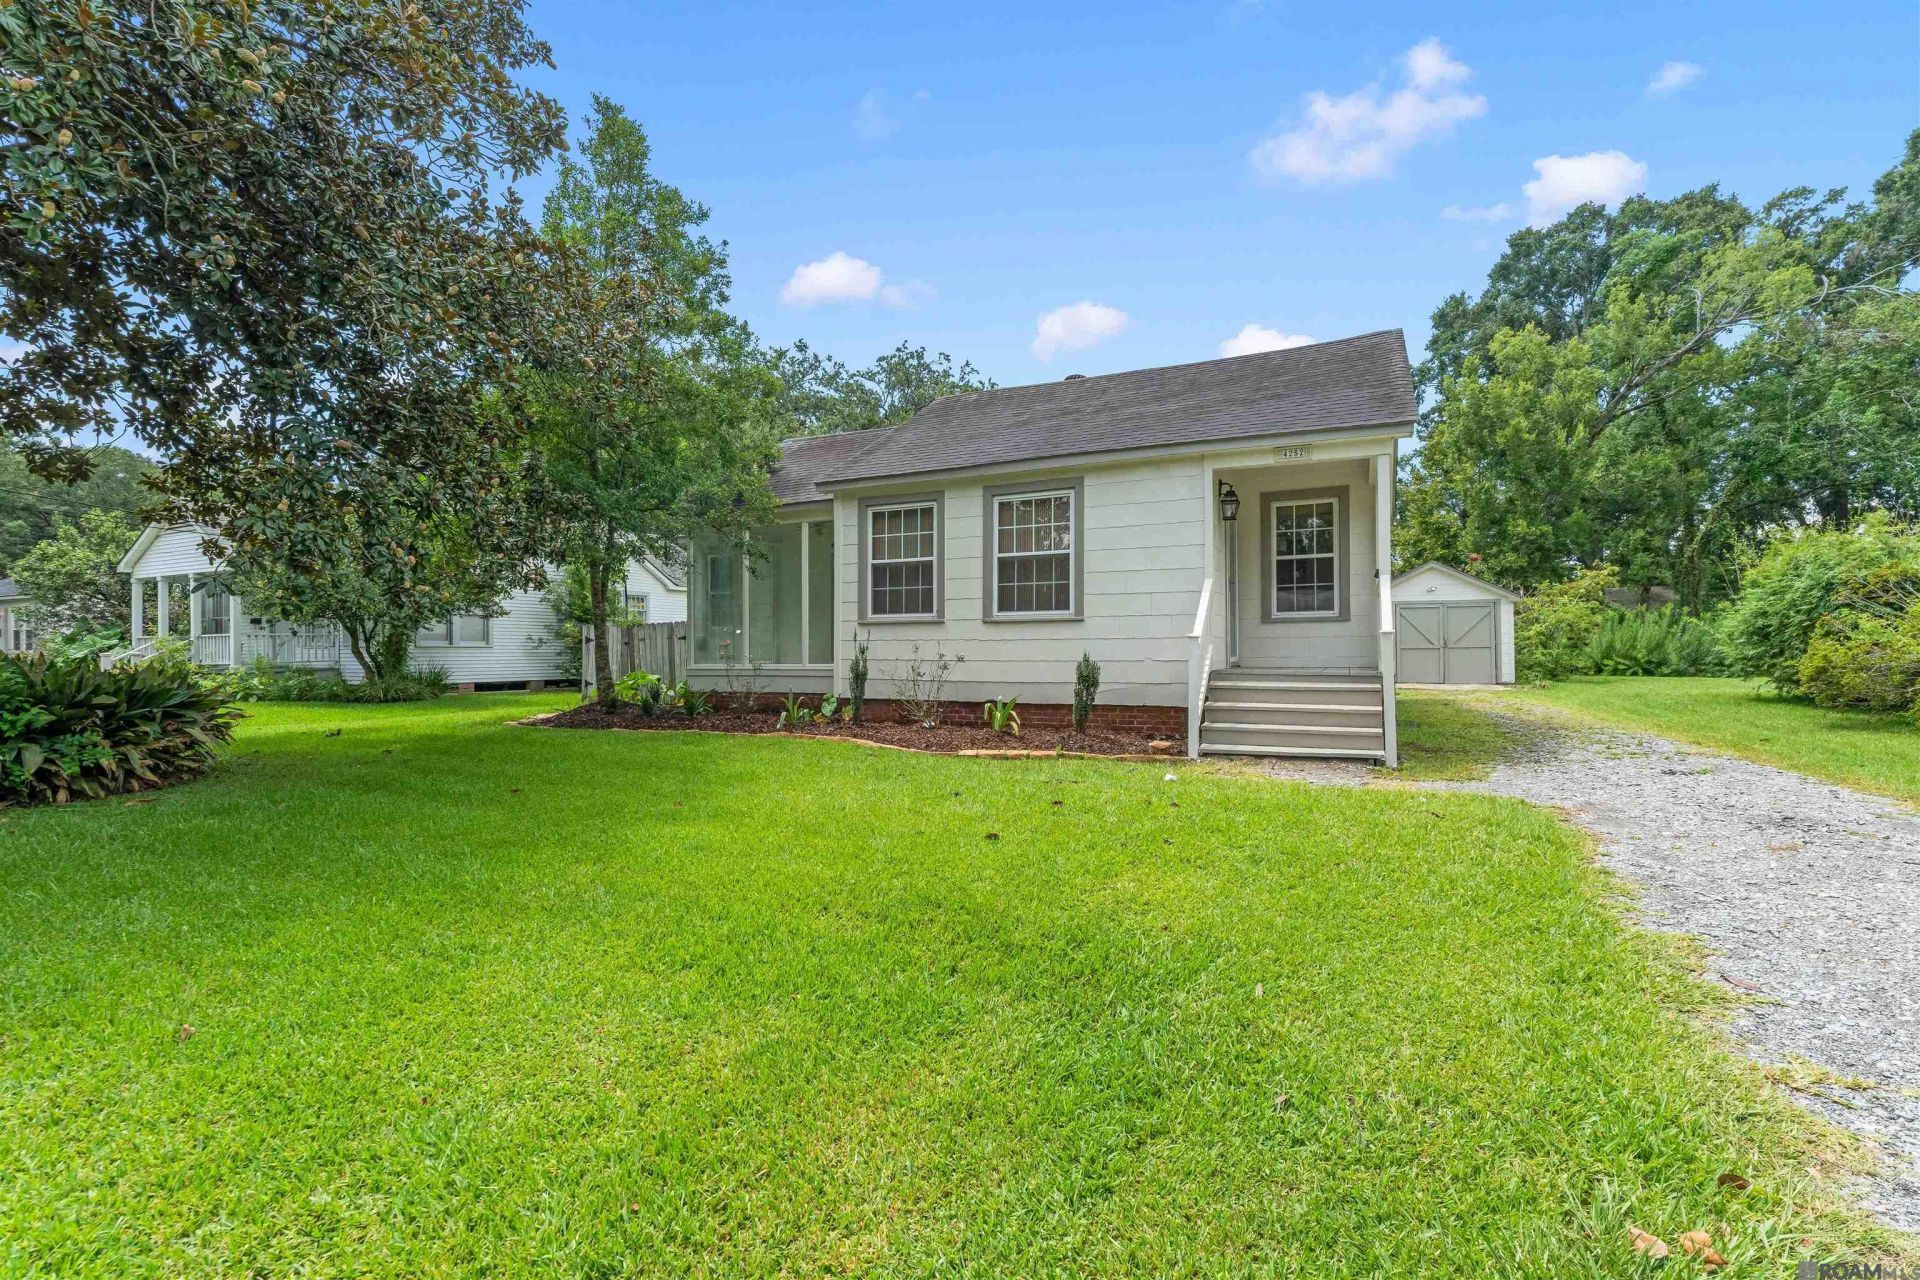
Step onto the inviting front porch and into a spacious living area filled with natural light, beautiful hardwood floors, and plenty of room to relax or entertain. Just off the living room, the dining area features stylish pendant lighting and flows seamlessly into the updated kitchen, complete with stone countertops, stainless steel appliances, abundant cabinetry, and a center island. The spacious primary bedroom offers a comfortable retreat, while the dedicated office nook and bright sunroom provide flexible space for working from home, a reading room, playroom, or hobby area. Outside, you'll find a large backyard with a deck that's perfect for entertaining family and friends, along with a storage shed for tools, lawn equipment, or outdoor gear. A brand-new HVAC system adds peace of mind and energy efficiency. If you've been searching for a move-in ready home in the heart of Southdowns with character, functionality, and an exceptional location, this is one you won't want to miss.
Property Features
Property Type: Residential - Single Family
Cooling: Central Air
Fenced: Yes
Heating: Central
Home Style: Cottage
Lot Size: 0.17 Acres
Roof Type: Abestos Roof, Composition
Stories: 1.0
Year Built: 1955
Feature Descriptions
Area: No Area
Cooling Y/N: Yes
Days on Site: 90
Exterior: Other Siding, Frame
Fencing: Chain Link
Flooring: Wood
Foundation: Pillar/Post/Pier
Gas: Entergy
Heating Y/N: Yes
Kitchen Features: Granite Counters
Lot Dimensions: 69x150
Master Bedroom: Ceiling Fan(s)
Open Parking Y/N: Yes
Parking Features: Detached, Garage, On Street, Driveway
Sewer: Public Sewer
SQFT Total: 1325
Water: Public
Local Schools
School District: East Baton Rouge
Listed By / Shown By
Listed By
Agency Name: Falaya
Agency Phone: 225-416-6130
Shown By
Agent Name: Don Hill
Agent Phone: (225) 936-3563
Agency Title: Burns & Co., Inc. REALTORS®

Estimate Your Payment
Estimated Payment
$ 805.51 per month $712.18 Principal & Interest $0.00 Property Tax (data not provided by mls) $93.33 Homeowner's InsuranceChange Payment Information
Privacy Policy / DMCA Notice / ADA Accessibility


This site is hosted, designed and copyright
© 1994 - 2026 by
Delta Media Group, Inc. -- Patent Pending --
4252 Orchid St | MLS# 2026013570
This single family home located at 4252 Orchid St, Baton Rouge, LA 70808 is currently listed for sale with an asking price of $320,000. This property was built in 1955 and has 2 bedrooms and 1 full baths with 1283 sq. ft. Orchid St is located in the Southdowns subdivision within the East Baton Rouge school district. Search Southdowns real estate on dhill.burnsandco.com today.