DonHill

BEDS3
BATHS2 full
SQUARE FEET1,248
MLS#2026012221
STATUSPending
PROPERTY TYPEResidential - Single Family
SUBDIVISIONDenham Place
SCHOOLEast Baton Rouge
Property Description
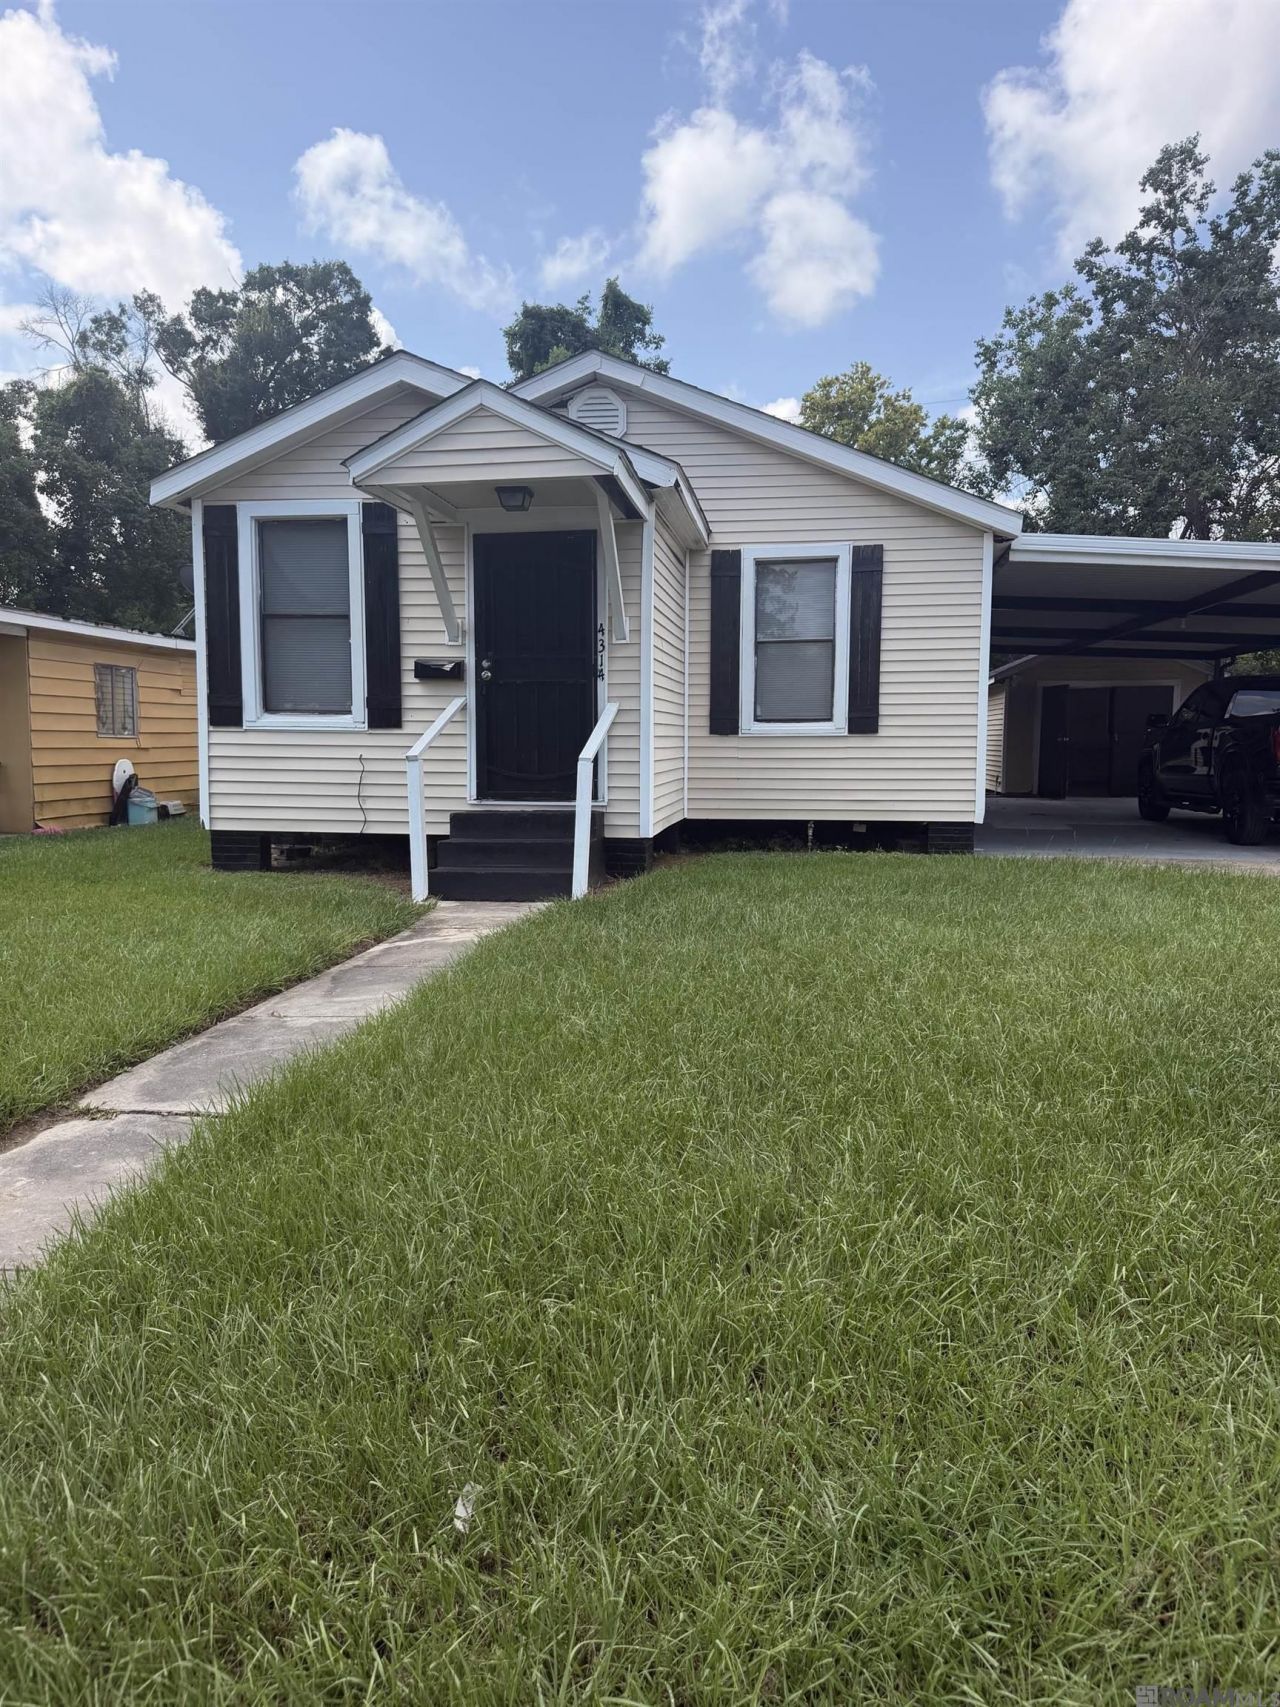
Perfect for First-Time Homebuyers or Investors! This charming 3-bedroom, 2-bath home offers the ideal combination of comfort, functionality, and value. Step inside to find durable wood-look laminate flooring throughout, a neutral color palette, and a spacious, open floor plan designed for both everyday living and effortless entertaining. The roomy bedrooms provide plenty of space for everyone, while the convenient indoor laundry room adds to the home's practicality. Outside, you'll enjoy a fully fenced backyard, a covered patio and carport perfect for relaxing or hosting family and friends, plus a detached storage building/garage that offers endless possibilities as a workshop, hobby space, or additional storage. Whether you're looking for your first home or your next investment opportunity, this property checks all the boxes. Don't miss your chance?schedule your private showing today!
Property Features
Property Type: Residential - Single Family
Cooling: Central Air
Fenced: Yes
Heating: Central, Electric
Home Style: Cottage
Lot Size: 0.14 Acres
Roof Type: Shingle
Stories: 1.0
Year Built: 1965
Feature Descriptions
Appliances: Elec Stove Con
Area: EBR MLS Area 31
Carport Y/N: Yes
Cooling Y/N: Yes
Days on Site: 13
Exterior: Vinyl Siding, Frame
Fencing: Chain Link
Flooring: Laminate
Foundation: Slab
Gas: None
Heating Y/N: Yes
Kitchen Features: Laminate Counters
Laundry: Electric Dryer Hookup, Washer Hookup, Inside
Lot: Flood Lot
Lot Dimensions: 52 X 121
Master Bedroom: En Suite Bath
Parking Features: Carport, Covered
Patio/Porch Features: Covered
Security: Smoke Detector(s)
Sewer: Public Sewer
SQFT Total: 1248
Water: Public
Local Schools
School District: East Baton Rouge
Listed By / Shown By
Listed By
Agency Name: Compass - Perkins
Agency Phone: 225-769-1500
Shown By
Agent Name: Don Hill
Agent Phone: (225) 936-3563
Agency Title: Burns & Co., Inc. REALTORS®

Estimate Your Payment
Estimated Payment
$ 238.89 per month $211.21 Principal & Interest $0.00 Property Tax (data not provided by mls) $27.68 Homeowner's InsuranceChange Payment Information
Privacy Policy / DMCA Notice / ADA Accessibility


This site is hosted, designed and copyright
© 1994 - 2026 by
Delta Media Group, Inc. -- Patent Pending --
4314 Gurney Rd | MLS# 2026012221
This single family home located at 4314 Gurney Rd, Baton Rouge, LA 70805 is currently listed for sale with an asking price of $94,900. This property was built in 1965 and has 3 bedrooms and 2 full baths with 1248 sq. ft. Gurney Rd is located in the Denham Place subdivision within the East Baton Rouge school district. Search Denham Place real estate on dhill.burnsandco.com today.