DonHill

BEDS3
BATHS2 full
SQUARE FEET3,051
MLS#2026018321
STATUSActive
PROPERTY TYPEResidential - Single Family
SCHOOLPointe Coupee Parish
Property Description
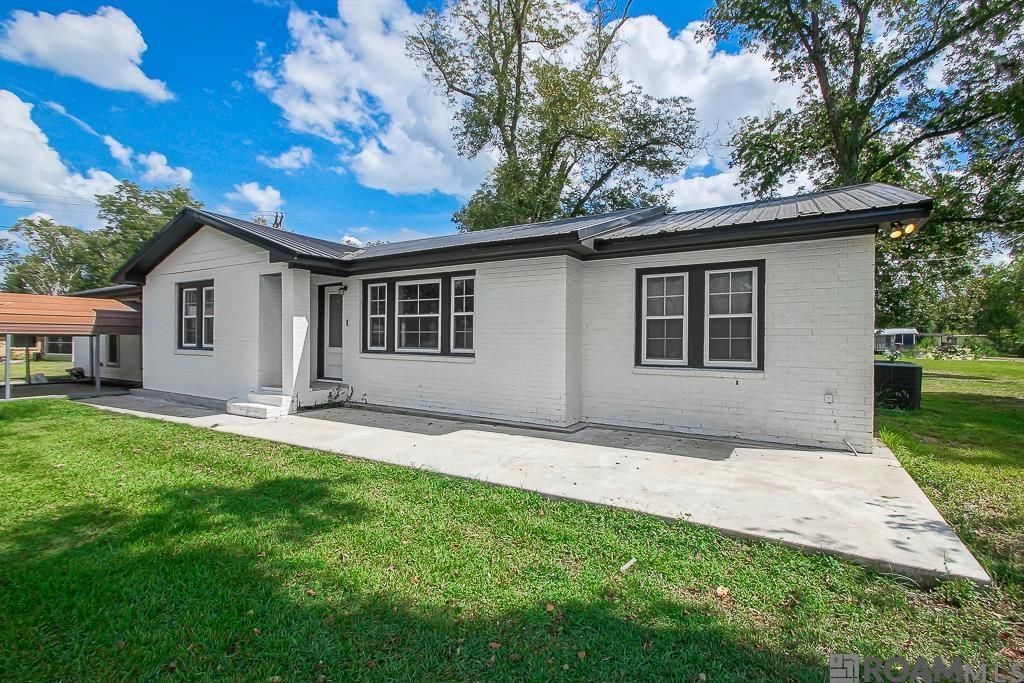
Discover this fully renovated 3-bedroom, 2-bath home on over 1.5 unrestricted acres! With more than $200,000 in upgrades, this move-in-ready property combines modern finishes, spacious living, and a peaceful setting. The completely updated interior features sleek epoxy floors throughout, fresh paint, updated windows, and updated electrical and HVAC systems. The remodeled kitchen opens to comfortable living spaces, while the oversized living and entertainment area offers plenty of room for gathering and hosting. The primary suite features a beautifully renovated bathroom and a spacious walk-in closet. Outside, enjoy a brand-new metal roof, a generous yard, and a large storage building with room for tools, equipment, and recreational gear. Spray foam insulation beneath the home adds energy efficiency and helps with utility costs. Situated on a quiet road just a short walk from a local park and pond, this property offers room to spread out with no restrictions. Seller is offering Buyer incentives?schedule your private showing today!
Property Features
Property Type: Residential - Single Family
Cooling: Central Air
Heating: Central
Home Style: Traditional
Lot Size: 1.52 Acres
Roof Type: Metal
Stories: 1.0
Year Built: 1965
Feature Descriptions
Appliances: Gas Cooktop, Dishwasher, Microwave, Range/Oven, Stainless Steel Appliance(s)
Area: PC MLS Area 74
Cooling Y/N: Yes
Days on Site: 12
Exterior: Brick Siding, Frame
Flooring: Concrete, VinylSheet Floor
Foundation: Pillar/Post/Pier
Gas: Entergy
Heating Y/N: Yes
Kitchen Features: Granite Counters, Kitchen Island, Cabinets Custom Built
Lot Dimensions: 442x89x100x233x207
Master Bathroom: Double Vanity, Shower Only
Master Bedroom: En Suite Bath, Ceiling Fan(s)
Open Parking Y/N: Yes
Parking Features: 2 Cars Park, No Covered Parking
Parking Total: 2
Sewer: Mechan. Sewer
SQFT Total: 3372
Water: Public
Local Schools
School District: Pointe Coupee Parish
Listed By / Shown By
Listed By
Agency Name: Pennant Real Estate
Agency Phone: 225-663-2112
Shown By
Agent Name: Don Hill
Agent Phone: (225) 936-3563
Agency Title: Burns & Co., Inc. REALTORS®

Estimate Your Payment
Estimated Payment
$ 717.16 per month $634.06 Principal & Interest $0.00 Property Tax (data not provided by mls) $83.10 Homeowner's InsuranceChange Payment Information
Privacy Policy / DMCA Notice / ADA Accessibility


This site is hosted, designed and copyright
© 1994 - 2026 by
Delta Media Group, Inc. -- Patent Pending --
4314 Overton St | MLS# 2026018321
This single family home located at 4314 Overton St, Fordoche, LA 70732 is currently listed for sale with an asking price of $284,900. This property was built in 1965 and has 3 bedrooms and 2 full baths with 3051 sq. ft. Overton St is located within the Pointe Coupee Parish school district. Search Fordoche real estate on dhill.burnsandco.com today.