DonHill

BEDS3
BATHS2 full
SQUARE FEET1,752
MLS#2026008924
STATUSPending
PROPERTY TYPEResidential - Single Family
SUBDIVISIONHenderson Bayou Estates
SCHOOLAscension Parish
Property Description
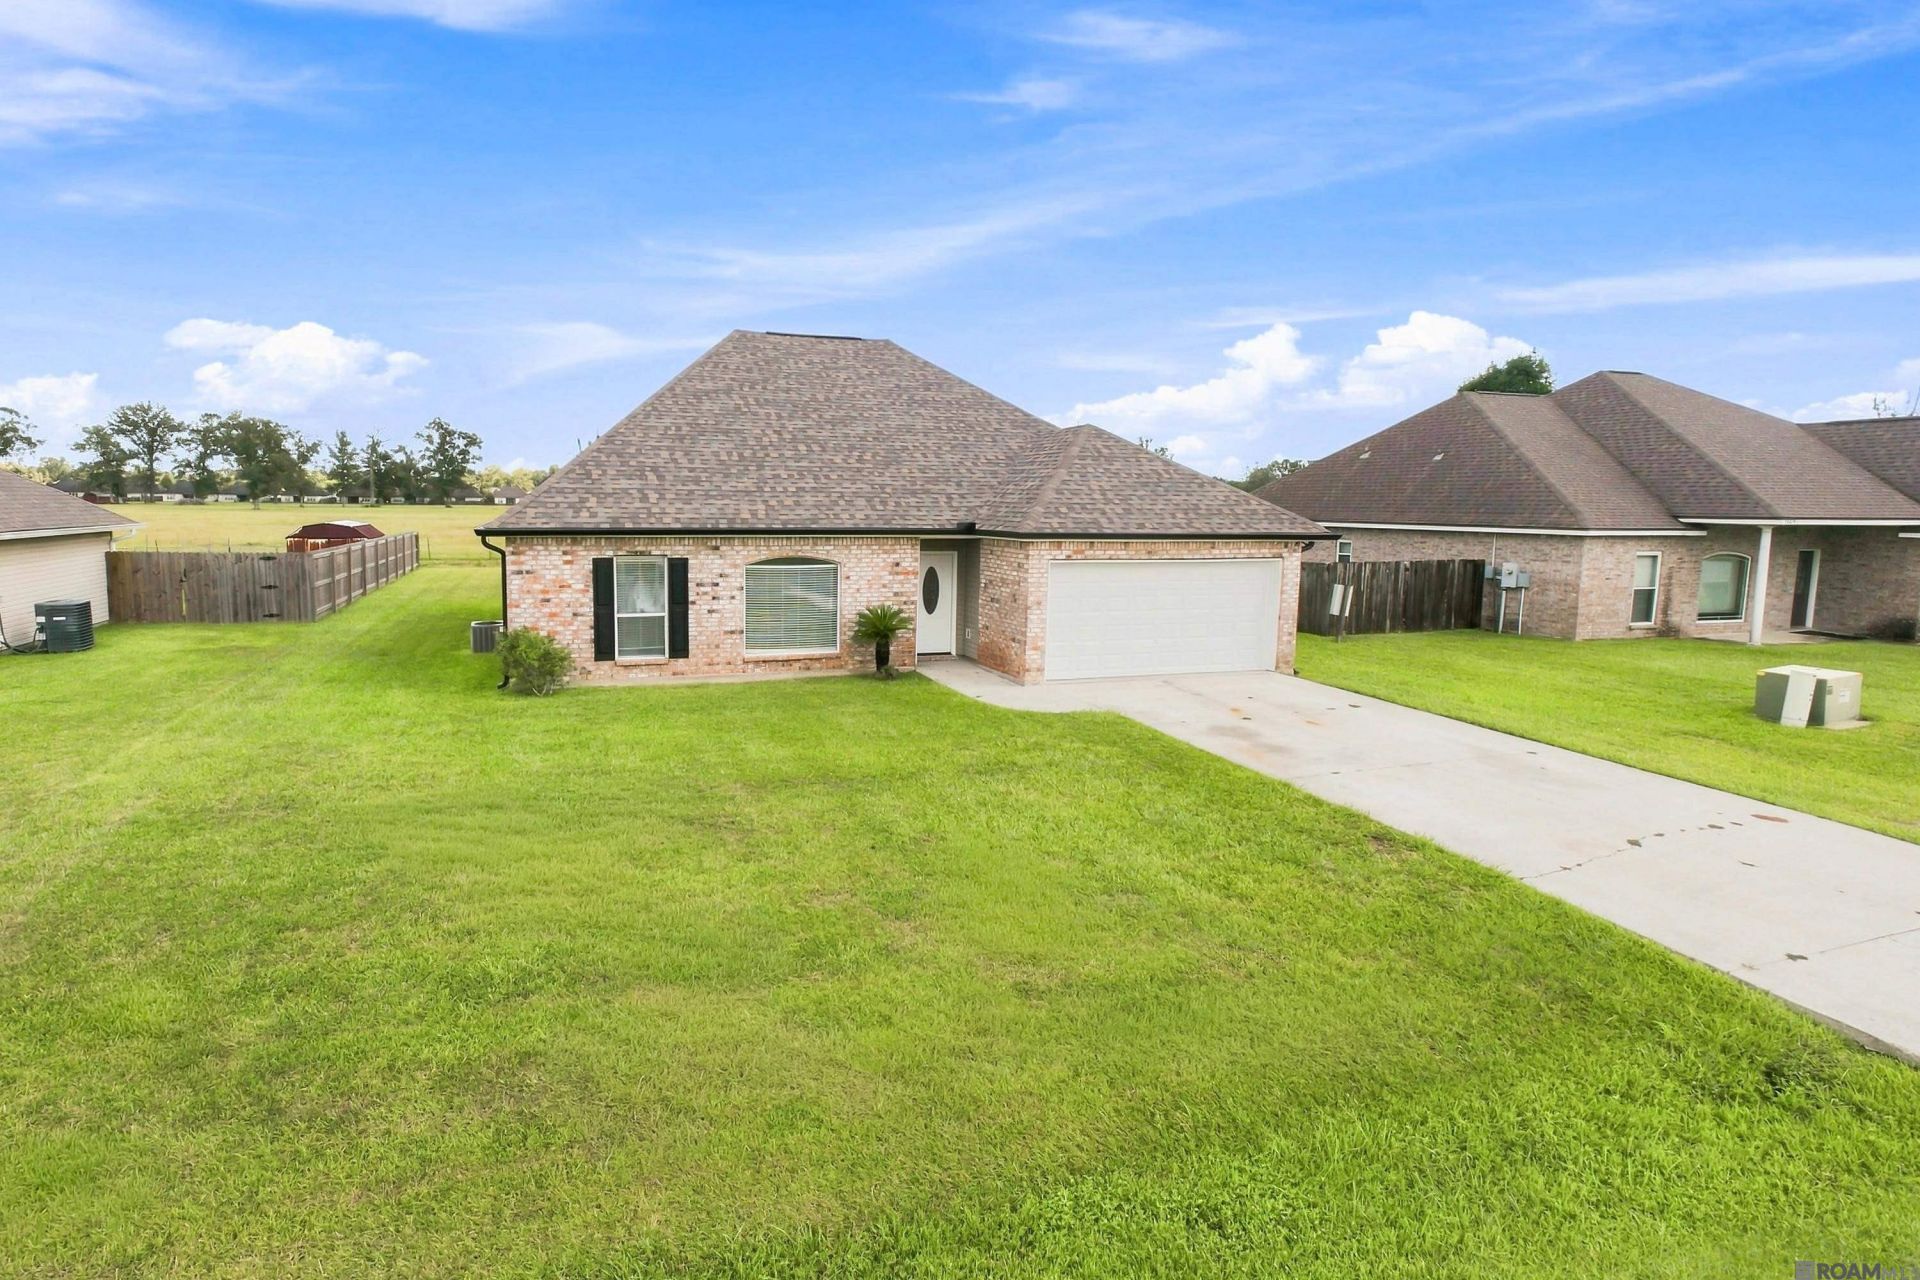
A new chapter has begun in Henderson Bayou Estates! Step inside this refreshed three-bedroom, two-bath home, offering an abundance of bright, comfortable living spaces. The open living area features vaulted ceilings, a fireplace, and large windows that bring in plenty of natural light. New laminate flooring and fresh interior paint create a clean, cohesive look throughout. The kitchen opens to the living area and features granite countertops, white cabinetry, a large island, and Whirlpool stainless steel appliances that remain with the home. A separate flex space provides additional space for meals, gatherings, or everyday living. The spacious primary bedroom features a tray ceiling and an adjoining bath with two separate vanities, a soaking tub, a separate shower, brick-look paver flooring, and a generous walk-in closet. Two additional bedrooms offer flexibility for a variety of needs. Improvements completed in 2026 include a new roof, new front and rear doors, new gutters, fresh interior paint, and new laminate flooring. Outside, the large, open backyard provides room to relax, play, or enjoy the peaceful view beyond the property, with no immediate rear neighbors. Conveniently located near Hwy. 929 and Airline Hwy., with access to shopping, dining, and everyday services. The property is located within the Ascension Parish School District. Refreshed, spacious, and ready for its next story-schedule your private showing today.
Property Features
Property Type: Residential - Single Family
Cooling: Central Air
Fireplaces: 1
Garage: 2
Heating: Central
Home Style: Traditional
Lot Size: 0.28 Acres
Roof Type: Shingle
Stories: 1.0
Year Built: 2002
Amenities
Rain Gutters
Feature Descriptions
Area: ASC MLS Area 90
Cooling Y/N: Yes
Days on Site: 157
Exterior: Brick Siding
Fireplace Features: 1 Fireplace
Fireplace Y/N: Yes
Flooring: Laminate, Pavers
Foundation: Slab
Frontage Length: 80
Gas: Atmos
Heating Y/N: Yes
Laundry: Inside, Washer/Dryer Hookups
Lot Dimensions: 80x150
Master Bedroom: En Suite Bath, Ceiling Fan(s)
Parking Features: 2 Cars Park, Garage
Parking Total: 2
Security: Smoke Detector(s)
SQFT Total: 2258
Water: Public
Local Schools
School District: Ascension Parish
Listed By / Shown By
Listed By
Agency Name: LPT Realty, LLC
Agency Phone: 877-366-2213
Shown By
Agent Name: Don Hill
Agent Phone: (225) 936-3563
Agency Title: Burns & Co., Inc. REALTORS®

Estimate Your Payment
Estimated Payment
$ 654.23 per month $578.42 Principal & Interest $0.00 Property Tax (data not provided by mls) $75.80 Homeowner's InsuranceChange Payment Information
Privacy Policy / DMCA Notice / ADA Accessibility


This site is hosted, designed and copyright
© 1994 - 2026 by
Delta Media Group, Inc. -- Patent Pending --
43266 N Henderson Ave | MLS# 2026008924
This single family home located at 43266 N Henderson Ave, Prairieville, LA 70769 is currently listed for sale with an asking price of $259,900. This property was built in 2002 and has 3 bedrooms and 2 full baths with 1752 sq. ft. N Henderson Ave is located in the Henderson Bayou Estates subdivision within the Ascension Parish school district. Search Henderson Bayou Estates real estate on dhill.burnsandco.com today.