DonHill

BEDS3
BATHS2 full
SQUARE FEET1,228
MLS#2026015564
STATUSPending Continue to Show
PROPERTY TYPEResidential - Single Family
SCHOOLAscension Parish
Property Description
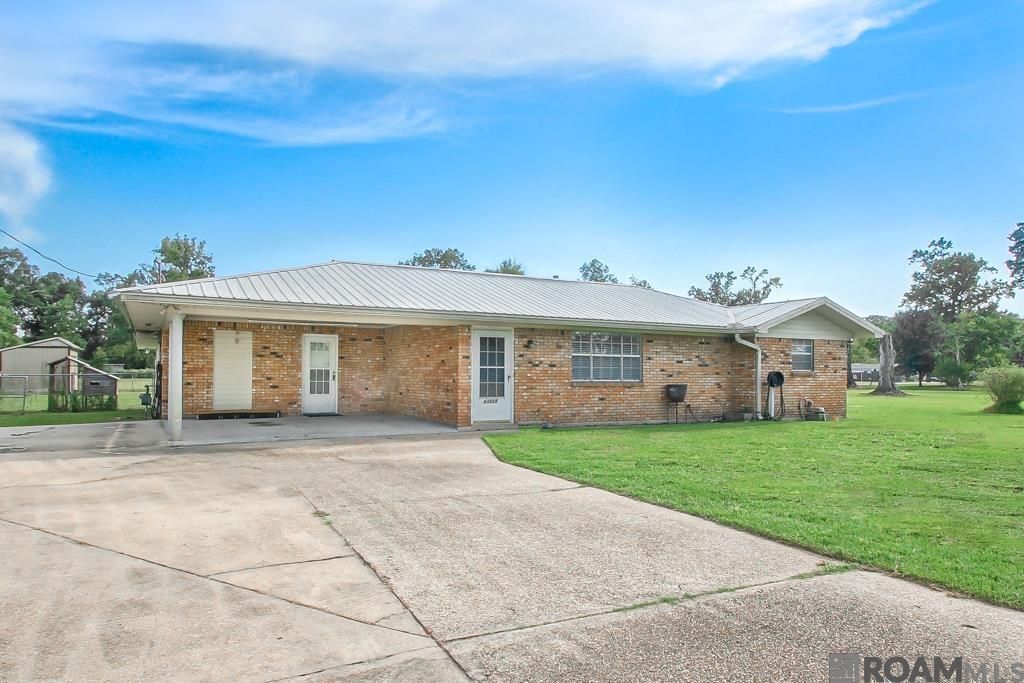
This rural property may be exactly what you are looking for! No HOA, plenty of elbow room, yet close to shopping, medical facilities, the interstate and Airline Highway. There are 3 bedrooms, 2 bathrooms, a nice big sunroom, a workshop that's connected to the house, a storage shed in the back yard and a chicken coop as well! The AC is only a year old.
Property Features
Property Type: Residential - Single Family
Cooling: Central Air, Window Unit(s), Ceiling Fan(s)
Fenced: Yes
Heating: Central, Gas Heat, Space Heater
Home Style: Ranch
Lot Size: 0.79 Acres
Stories: 1.0
Year Built: 1981
Amenities
Attic Access
Lighting
Feature Descriptions
Appliances: Dishwasher, Microwave, Range/Oven, Refrigerator
Area: ASC MLS Area 92
Carport Y/N: Yes
Cooling Y/N: Yes
Days on Site: 56
Exterior: Brick Siding, Vinyl Siding, Frame
Fencing: Chain Link, Partial
Fireplace Features: Outside
Fireplace Y/N: Yes
Flooring: Ceramic Tile, VinylTile Floor
Foundation: Slab
Frontage Length: 138
Gas: Entergy
Heating Y/N: Yes
Kitchen Features: Laminate Counters, Pantry
Laundry: Electric Dryer Hookup, Washer Hookup
Lot Dimensions: 138 x 78 x 7 x 192 x 120 x 265.6
Master Bathroom: Shower Only
Master Bedroom: En Suite Bath, Ceiling Fan(s), Walk-In Closet(s)
Other Structures: Storage Shed/Bldg., Workshop
Parking Features: 1 Car Park, Attached, Carport
Parking Total: 1
Patio/Porch Features: Covered
Sewer: Septic Tank
SQFT Total: 2421
Utilities: Cable Connected
Water: Individual Water/Well
Local Schools
School District: Ascension Parish
Listed By / Shown By
Listed By
Agency Name: NextHome Solutions
Agency Phone: 225-744-6403
Shown By
Agent Name: Don Hill
Agent Phone: (225) 936-3563
Agency Title: Burns & Co., Inc. REALTORS®

Estimate Your Payment
Estimated Payment
$ 528.62 per month $467.37 Principal & Interest $0.00 Property Tax (data not provided by mls) $61.25 Homeowner's InsuranceChange Payment Information
Privacy Policy / DMCA Notice / ADA Accessibility


This site is hosted, designed and copyright
© 1994 - 2026 by
Delta Media Group, Inc. -- Patent Pending --
43585 Brittany St | MLS# 2026015564
This single family home located at 43585 Brittany St, Sorrento, LA 70778 is currently listed for sale with an asking price of $210,000. This property was built in 1981 and has 3 bedrooms and 2 full baths with 1228 sq. ft. Brittany St is located within the Ascension Parish school district. Search Sorrento real estate on dhill.burnsandco.com today.