DonHill

BEDS4
BATHS3 full
SQUARE FEET2,353
MLS#2026012966
STATUSActive
PROPERTY TYPEResidential - Single Family
SUBDIVISIONUniversity Club South
SCHOOLIberville Parish
Property Description
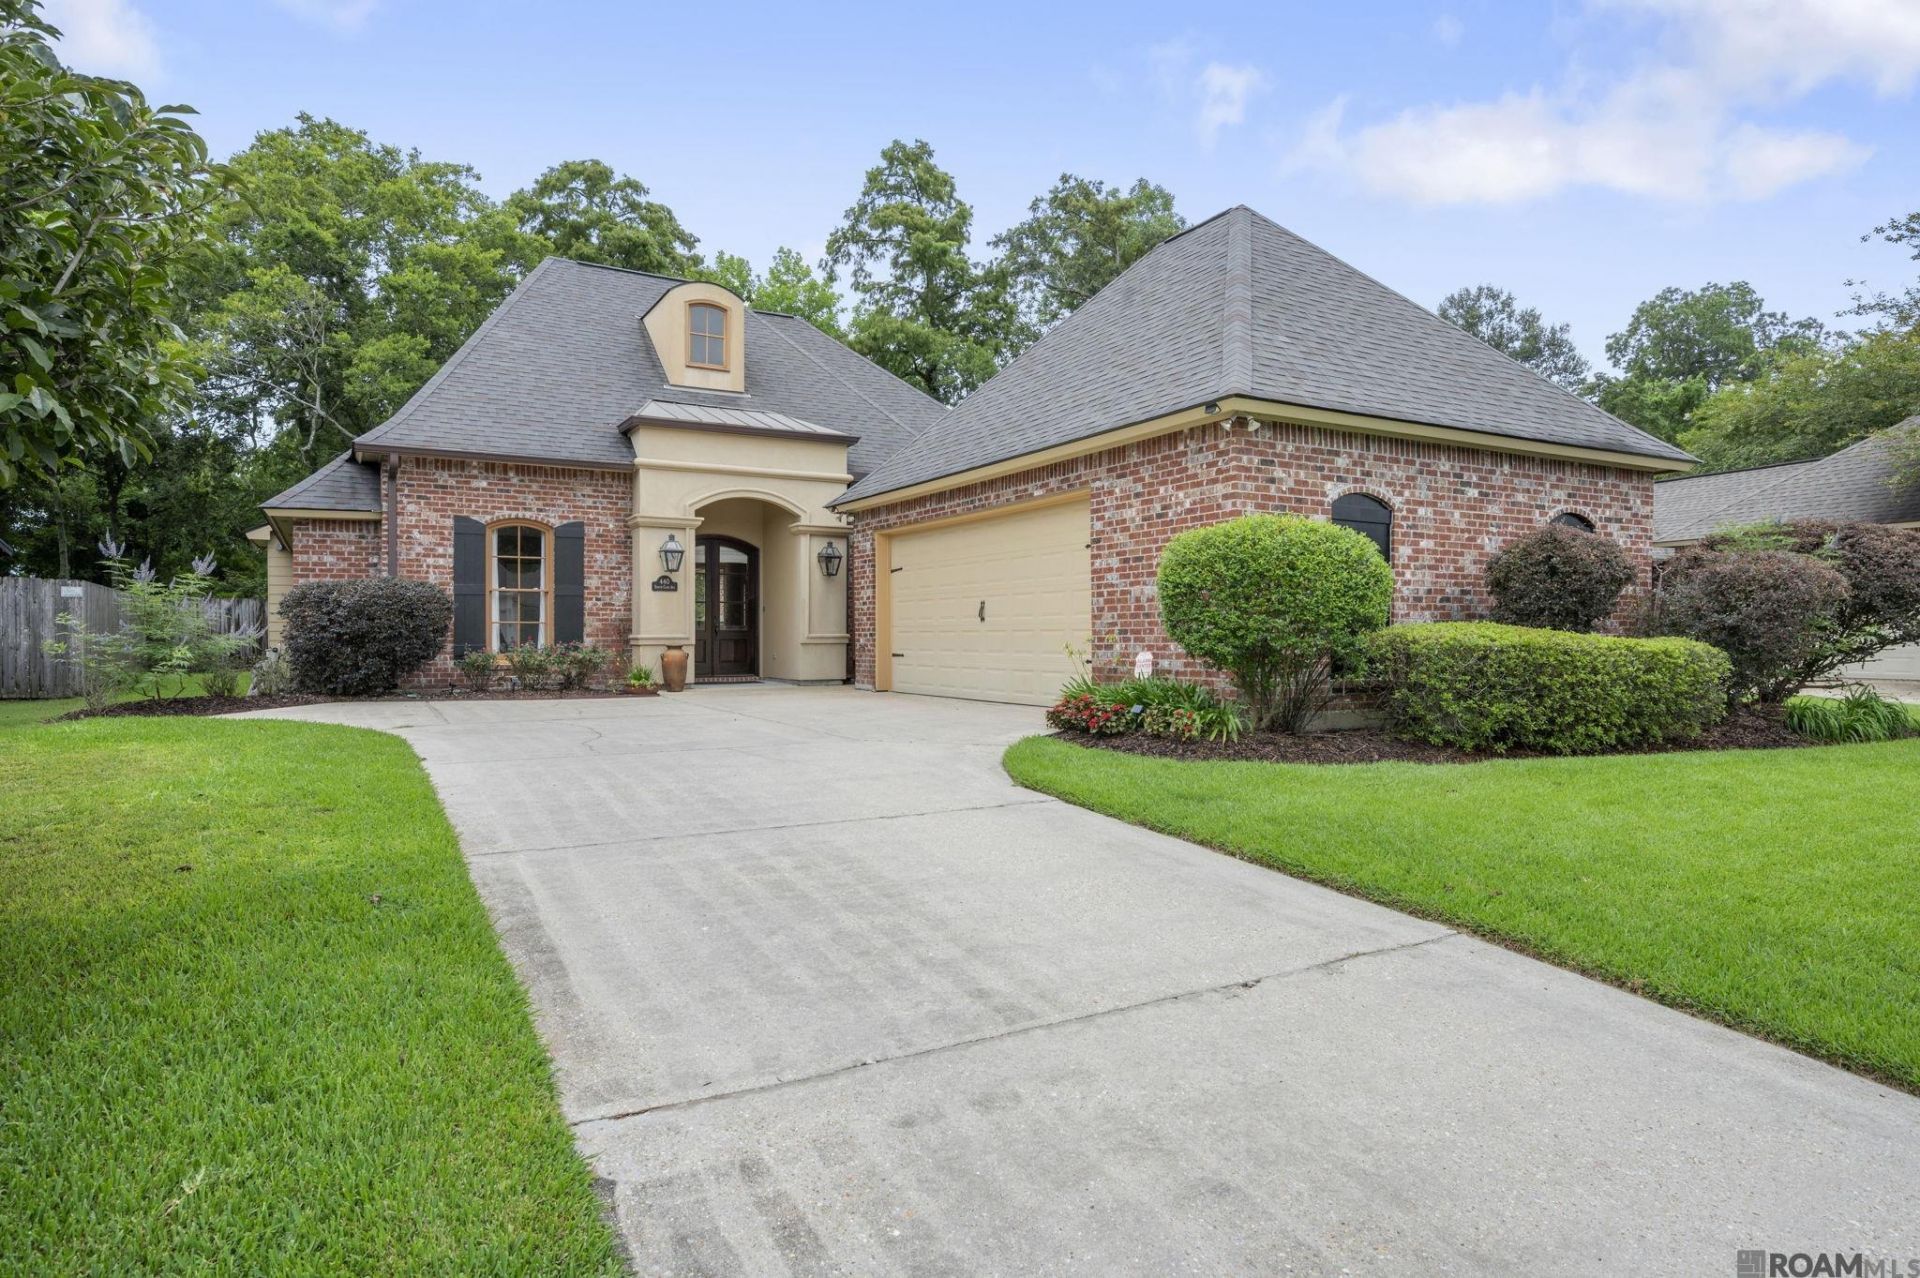
Rare in University Club South, ideally located within a 15 min drive to LSU: a true four bedroom, three bath home on an oversized lot, backing to trees with no houses behind and a park-like view. The single story, triple-split floor plan keeps the primary suite privately separated from the additional bedrooms. The kitchen has been updated with quartz countertops and has stainless appliances including a gas cooktop, wall oven, built-in microwave, and dishwasher, plus ample counter and cabinet space for everyday cooking and entertaining. The primary bath has been renovated with a job-built walk-in shower, freestanding soaking tub, updated flooring, and offers dual vanities and a large walk-in closet. 13' ceilings carry through the living room, dining room, kitchen, and breakfast area, with wood flooring in the living and dining rooms and a gas fireplace anchoring the living space. Formal dining and a separate breakfast area give flexibility for everyday living and entertaining alike. Plantation shutters run throughout. Outside, enjoy a large patio, wood privacy fence, and a two-car garage with extra storage. A newer roof and HVAC mean major systems are already handled. Well-maintained and move-in ready.
Property Features
Property Type: Residential - Single Family
Cooling: Central Air, Ceiling Fan(s)
Fenced: Yes
Fireplaces: 1
Garage: 2 car attached
Heating: Central
Home Style: French
Lot Size: 0.30 Acres
Roof Type: Shingle
Stories: 1.0
Year Built: 2006
Amenities
Built-in Features
Ceiling 9'+
Tray Ceiling(s)
Ceiling Varied Heights
Computer Nook
Crown Molding
Walk-Up Attic
Landscaped
Lighting
Rain Gutters
Feature Descriptions
Appliances: Gas Stove Con, Gas Cooktop, Dishwasher, Disposal, Microwave, Oven, Range Hood, Stainless Steel Appliance(s)
Area: IBR MLS Area 72
Association Fee: $480/Annually
Association Fee Includes: Common Areas, Maintenance Grounds, Maint Subd Entry HOA
Association Y/N: Yes
Community Features: Playground, Other, Sidewalks
Cooling Y/N: Yes
Days on Site: 97
Exterior: Brick Siding, Stucco Siding, Frame
Fencing: Privacy, Wood
Fireplace Features: 1 Fireplace, Gas Log
Fireplace Y/N: Yes
Flooring: Carpet, Ceramic Tile, Wood
Foundation: Slab: Post Tension Found
Gas: Entergy
Heating Y/N: Yes
Kitchen Features: Counters Solid Surface, Pantry, Cabinets Custom Built
Laundry: Electric Dryer Hookup, Washer Hookup, Inside, Washer/Dryer Hookups
Lot: Irregular Lot, Oversized Lot
Lot Dimensions: 58x157x110x233
Master Bathroom: Double Vanity, Walk-In Closet(s), Separate Shower, Soaking Tub, Water Closet
Master Bedroom: En Suite Bath, Ceiling 9ft Plus, Tray Ceiling(s), Sitting/Office Area, Master Downstairs
Parking Features: 2 Cars Park, Attached, Covered, Garage
Parking Total: 2
Patio/Porch Features: Covered, Patio: Concrete
Security: Security System, Smoke Detector(s)
Sewer: Public Sewer
SQFT Total: 3135
Utilities: Cable Connected
Water: Public
Window Features: Window Treatments
Local Schools
School District: Iberville Parish
Listed By / Shown By
Listed By
Agency Name: RE/MAX Professional
Agency Phone: 225-615-7755
Shown By
Agent Name: Don Hill
Agent Phone: (225) 936-3563
Agency Title: Burns & Co., Inc. REALTORS®

Estimate Your Payment
Estimated Payment
$ 1,132.75 per month $1,001.50 Principal & Interest $0.00 Property Tax (data not provided by mls) $131.25 Homeowner's InsuranceChange Payment Information
Privacy Policy / DMCA Notice / ADA Accessibility


This site is hosted, designed and copyright
© 1994 - 2026 by
Delta Media Group, Inc. -- Patent Pending --
440 S Club Ave | MLS# 2026012966
This single family home located at 440 S Club Ave, Saint Gabriel, LA 70776 is currently listed for sale with an asking price of $450,000. This property was built in 2006 and has 4 bedrooms and 3 full baths with 2353 sq. ft. S Club Ave is located in the University Club South subdivision within the Iberville Parish school district. Search University Club South real estate on dhill.burnsandco.com today.