DonHill

BEDS4
BATHS2 full
SQUARE FEET1,906
MLS#2026016237
STATUSActive
PROPERTY TYPEResidential - Single Family
SUBDIVISIONSugar Mill Plantation
SCHOOLWest BR Parish
Property Description
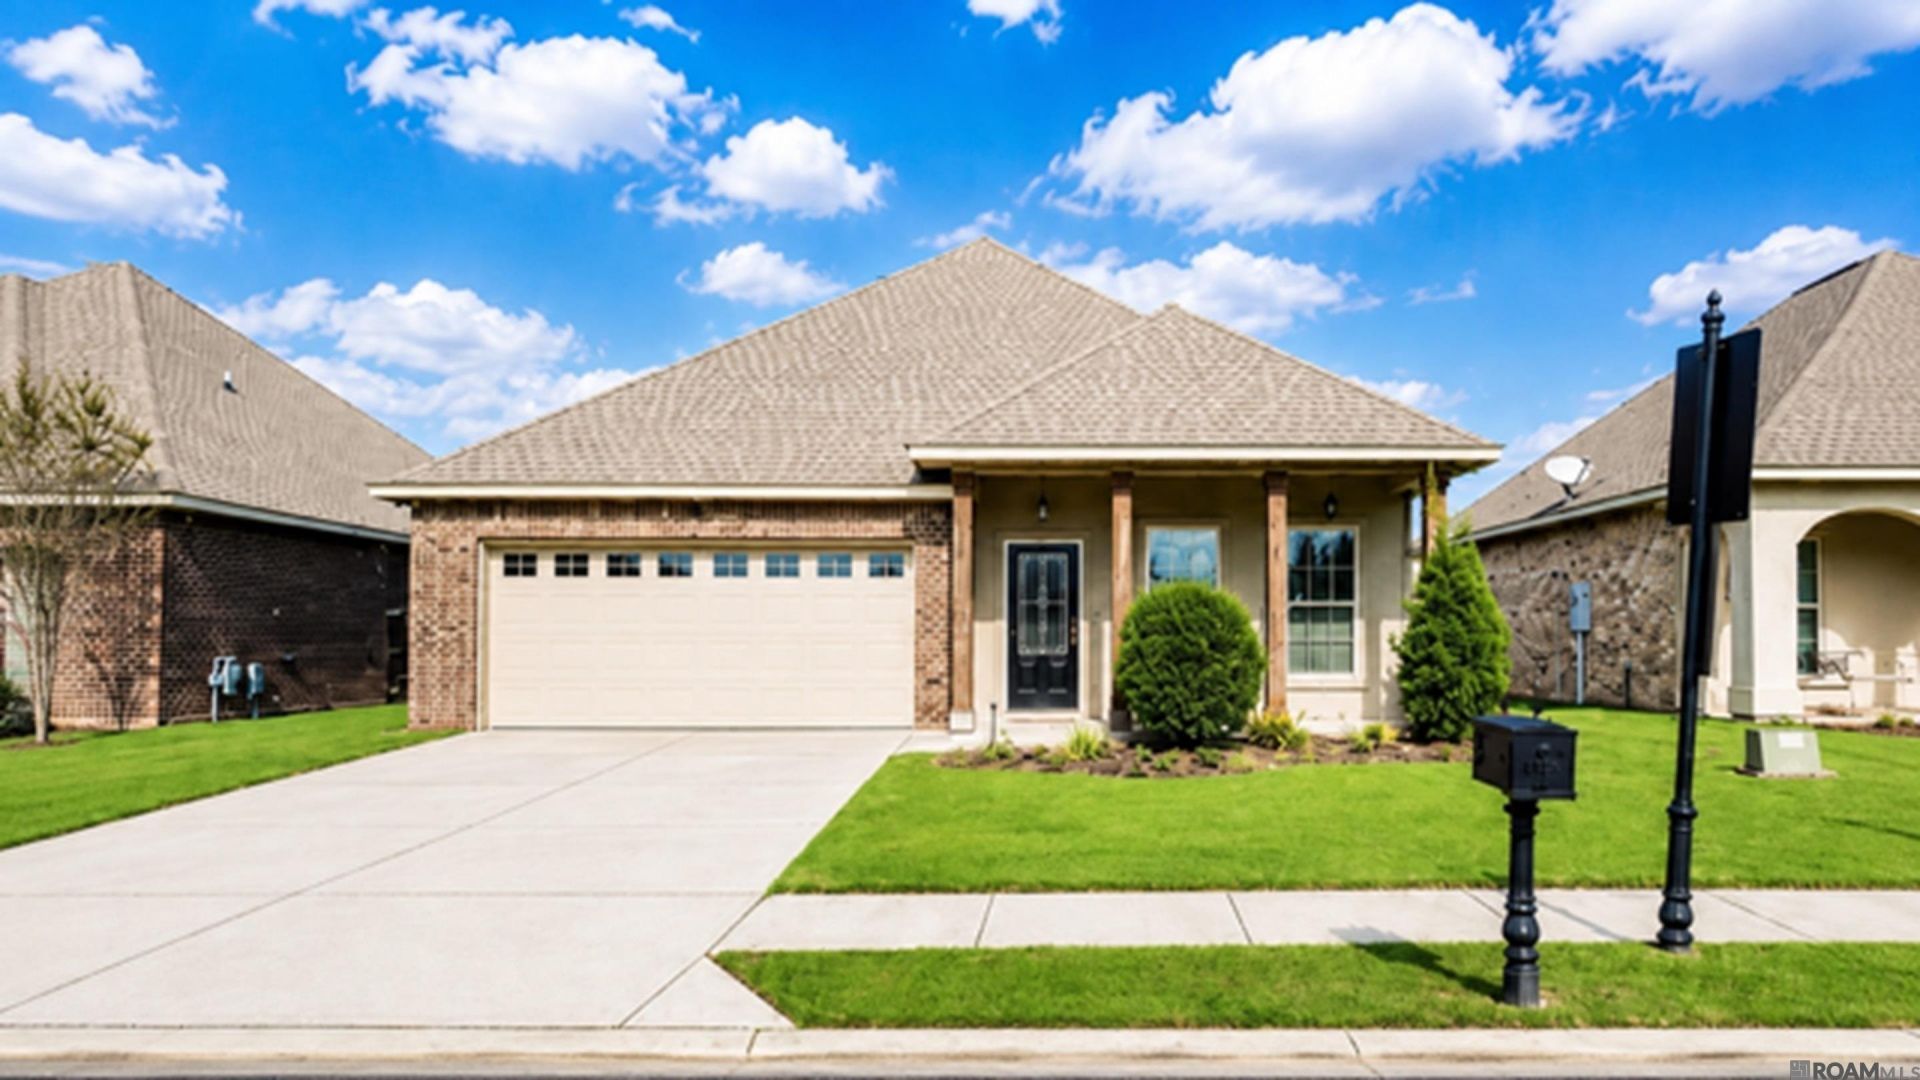
Welcome to this stunning 4-bedroom, 2-bath home nestled on a beautifully landscaped lot in the highly sought-after Sugar Mill Plantation subdivision. Featuring an open and inviting floor plan, this home offers the perfect blend of style, comfort, and functionality. The kitchen is a chef's dream, complete with upgraded 3cm quartz countertops, bar seating, a cozy breakfast area, and custom beach wood cabinetry. The living room showcases beautiful wood flooring, while the bedrooms feature durable vinyl plank flooring throughout?NO CARPET. The private primary suite serves as a tranquil retreat with an en suite bath offering upgraded quartz countertops, dual vanities with undermount sinks, a garden soaking tub, separate shower, large walk-in closets and tankless hot water heater. Outside, the fully landscaped yard enhances the home's exceptional curb appeal. Located in the highly desirable Brusly School District, this home is just minutes from local restaurants, shopping, and commercial hubs, while offering stress-free commuting on the west side of the river. Move-in ready and a must-see?schedule your private showing today * Owner Agent
Property Features
Property Type: Residential - Single Family
Cooling: Central Air
Garage: 2
Heating: Central, Gas Heat
Home Style: Traditional
Lot Size: 0.20 Acres
Roof Type: Shingle
Stories: 1.0
Year Built: 2018
Feature Descriptions
Area: WBR MLS Area 70
Association Fee: $250/Annually
Association Y/N: Yes
Builder Name: Dsld, LLC
Cooling Y/N: Yes
Days on Site: 46
Exterior: Brick Siding, Stucco Siding
Flooring: Ceramic Tile, VinylTile Floor, Wood
Foundation: Slab
Gas: City/Parish
Heating Y/N: Yes
Lot Dimensions: 50 X 177
Master Bathroom: Double Vanity, Walk-In Closet(s), Separate Shower, Soaking Tub
Master Bedroom: En Suite Bath, Ceiling 9ft Plus, Ceiling Fan(s), Walk-In Closet(s)
Parking Features: 2 Cars Park, Garage
Parking Total: 2
Sewer: Public Sewer
SQFT Total: 2513
Water: Public
Local Schools
School District: West BR Parish
Listed By / Shown By
Listed By
Agency Name: Magnolia Roots Realty LLC
Agency Phone: 225-673-0002
Shown By
Agent Name: Don Hill
Agent Phone: (225) 936-3563
Agency Title: Burns & Co., Inc. REALTORS®

Estimate Your Payment
Estimated Payment
$ 730.00 per month $645.41 Principal & Interest $0.00 Property Tax (data not provided by mls) $84.58 Homeowner's InsuranceChange Payment Information
Privacy Policy / DMCA Notice / ADA Accessibility


This site is hosted, designed and copyright
© 1994 - 2026 by
Delta Media Group, Inc. -- Patent Pending --
4424 Olivia Drive | MLS# 2026016237
This single family home located at 4424 Olivia Drive, Addis, LA 70710 is currently listed for sale with an asking price of $289,999. This property was built in 2018 and has 4 bedrooms and 2 full baths with 1906 sq. ft. Olivia Drive is located in the Sugar Mill Plantation subdivision within the West BR Parish school district. Search Sugar Mill Plantation real estate on dhill.burnsandco.com today.