DonHill

BEDS4
BATHS3 full
SQUARE FEET2,175
MLS#2026012047
STATUSActive
PROPERTY TYPEResidential - Single Family
SUBDIVISIONCoburn Lakes
SCHOOLTangipahoa Parish
Property Description
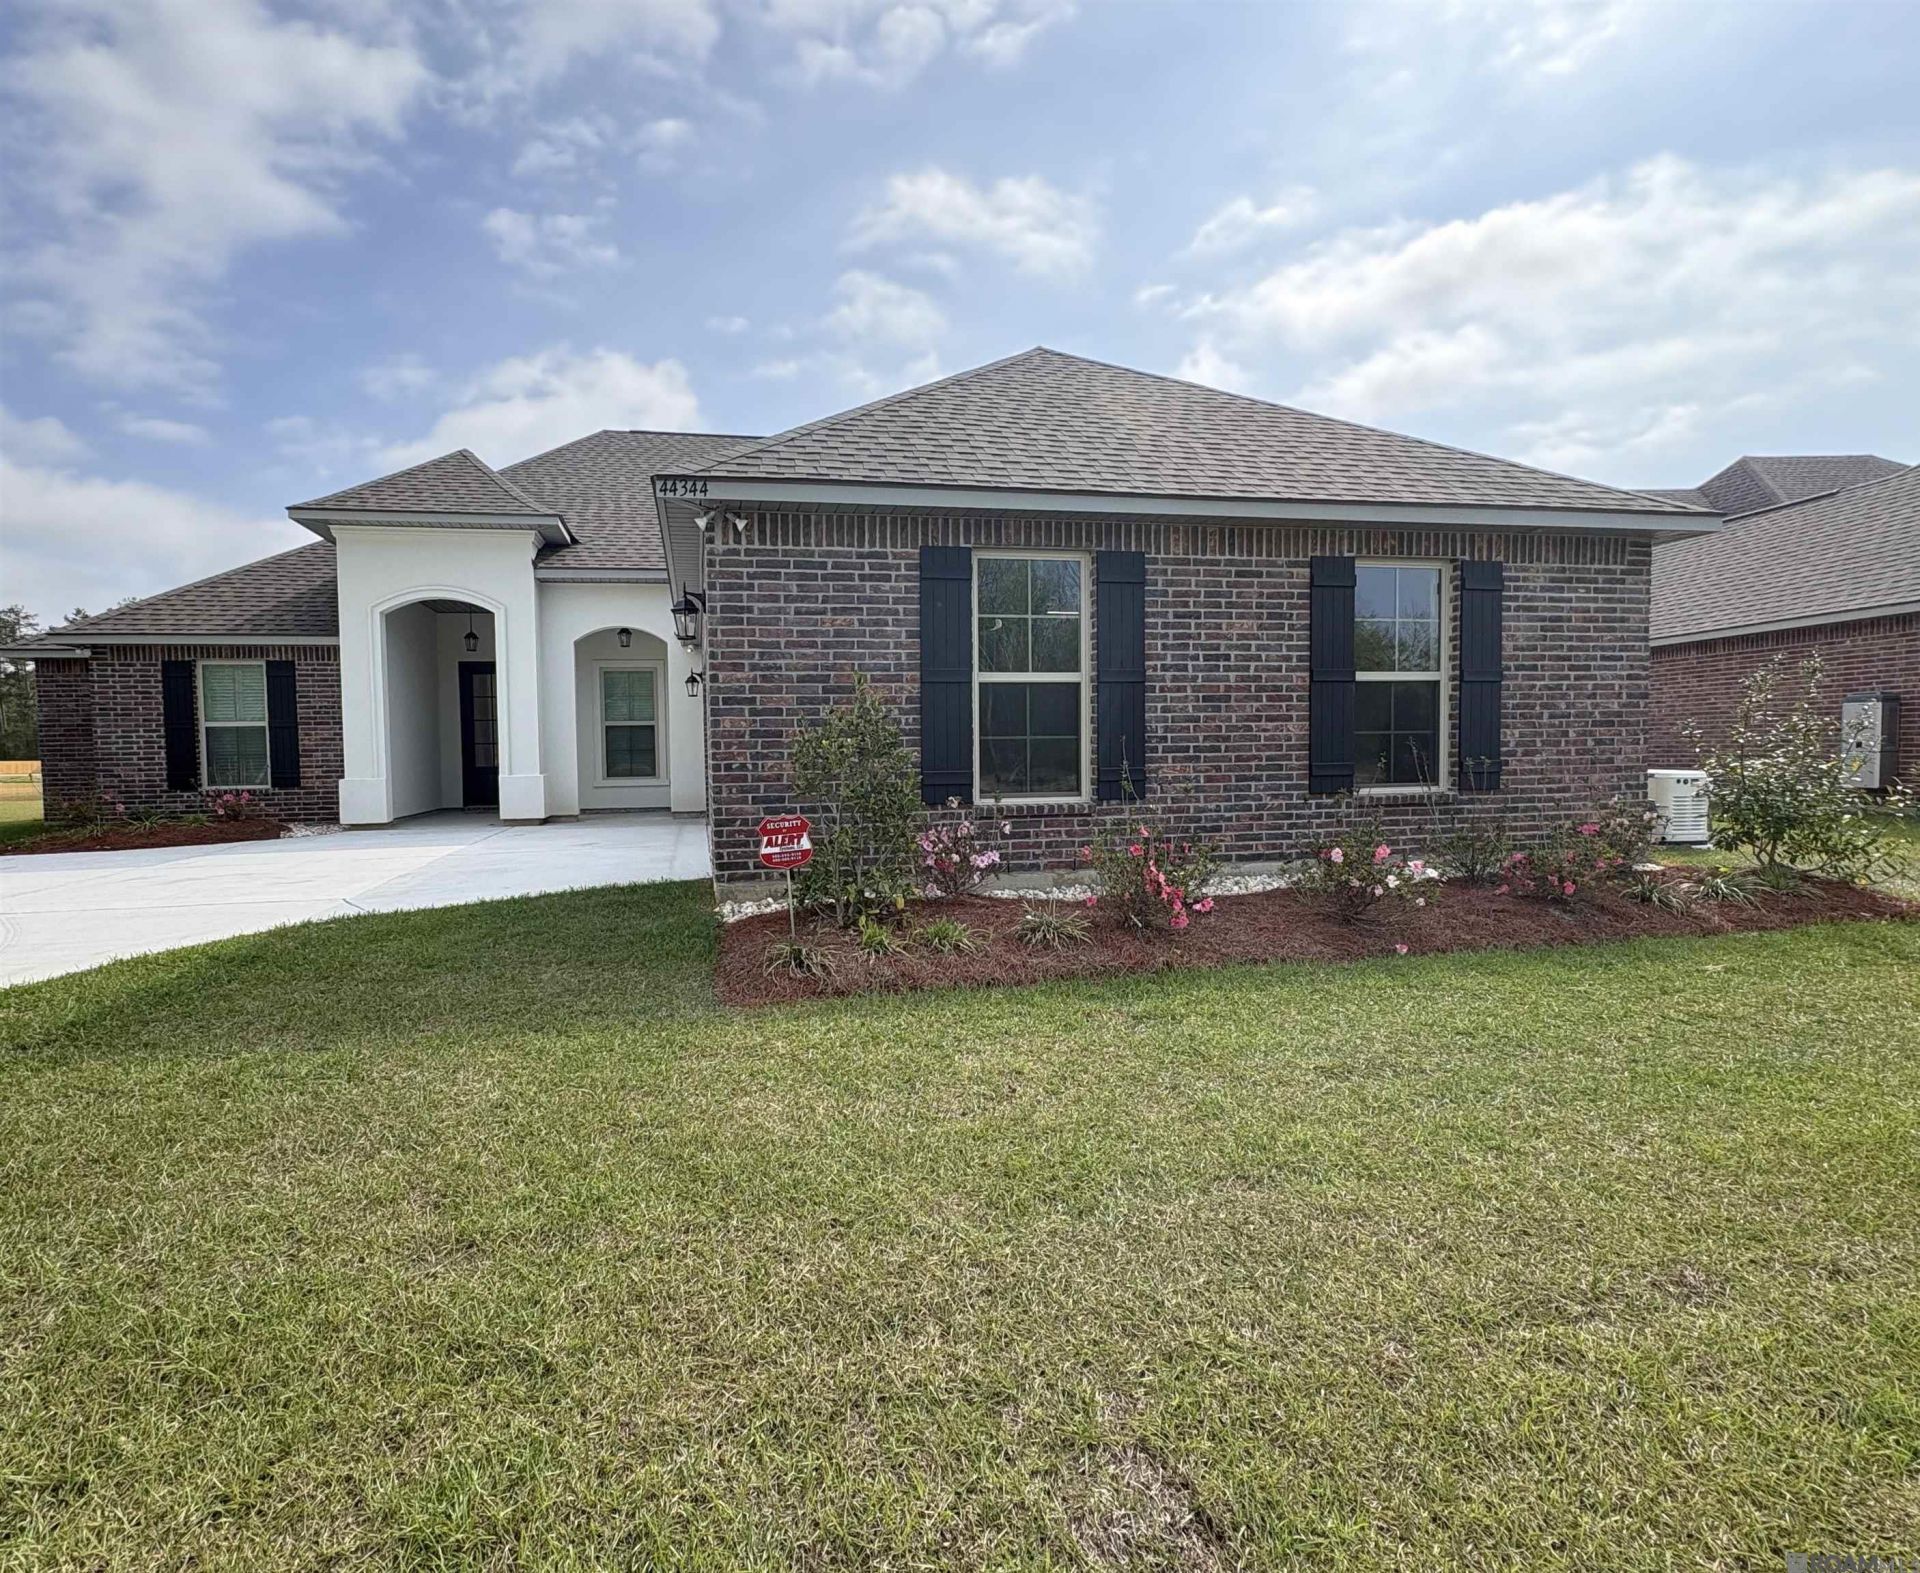
Don't miss this incredible opportunity to own a beautiful 4-bedroom, 3 bath waterfront home that's perfect as a primary residence, weekend getaway, or investment property. Situated on a 0.25-acre lot, this single-story home features a two-car garage, covered porch, spacious patio overlooking the water, and a whole home generator for added peace of mind. With excellent potential as a short or long-term rental, this property offers the perfect combination of enjoyment and income potential. Whether you are looking for your next home or your next investment, this one is a Must-See. Contact me today to schedule your private showing.
Property Features
Property Type: Residential - Single Family
Cooling: Central Air
Heating: Central
Home Style: Contemporary
Lot Size: 0.25 Acres
Roof Type: Composition
Stories: 1.0
Year Built: 2025
Feature Descriptions
Appliances: Dryer, Washer, Disposal, Microwave, Refrigerator, Oven
Area: No Area
Association Fee: $270/Annually
Association Fee Includes: Common Area Maintenance
Association Y/N: Yes
Builder Name: Dsld, LLC
Community Features: Acreage
Cooling Y/N: Yes
Days on Site: 15
Exterior: Vinyl Siding, Brick, Stucco
Flooring: Ceramic Tile
Foundation: Slab
Gas: Atmos
Heating Y/N: Yes
Kitchen Features: Pantry
Laundry: Laundry Room
Master Bathroom: Double Vanity, Separate Shower, Soaking Tub
Master Bedroom: En Suite Bath, Walk-In Closet(s)
Other Equipment: Generator: Whole House
Parking Features: Garage, Garage Door Opener
Patio/Porch Features: Porch
Security: Smoke Detector(s)
Sewer: Public Sewer
Special View Info: Water
SQFT Total: 2944
Local Schools
School District: Tangipahoa Parish
Listed By / Shown By
Listed By
Agency Name: Realty Executives Florida Parishes
Agency Phone: 985-956-7477
Shown By
Agent Name: Don Hill
Agent Phone: (225) 936-3563
Agency Title: Burns & Co., Inc. REALTORS®

Estimate Your Payment
Estimated Payment
$ 1,233.44 per month $1,090.53 Principal & Interest $0.00 Property Tax (data not provided by mls) $142.92 Homeowner's InsuranceChange Payment Information
Privacy Policy / DMCA Notice / ADA Accessibility


This site is hosted, designed and copyright
© 1994 - 2026 by
Delta Media Group, Inc. -- Patent Pending --
44344 Lake Wind Drive | MLS# 2026012047
This single family home located at 44344 Lake Wind Drive, Hammond, LA 70403 is currently listed for sale with an asking price of $490,000. This property was built in 2025 and has 4 bedrooms and 3 full baths with 2175 sq. ft. Lake Wind Drive is located in the Coburn Lakes subdivision within the Tangipahoa Parish school district. Search Coburn Lakes real estate on dhill.burnsandco.com today.