DonHill

BEDS2
BATHS1 full
SQUARE FEET1,016
MLS#2026014139
STATUSPending
PROPERTY TYPEResidential - Single Family
SUBDIVISIONAssumption Heights
SCHOOLAssumption Parish
Property Description
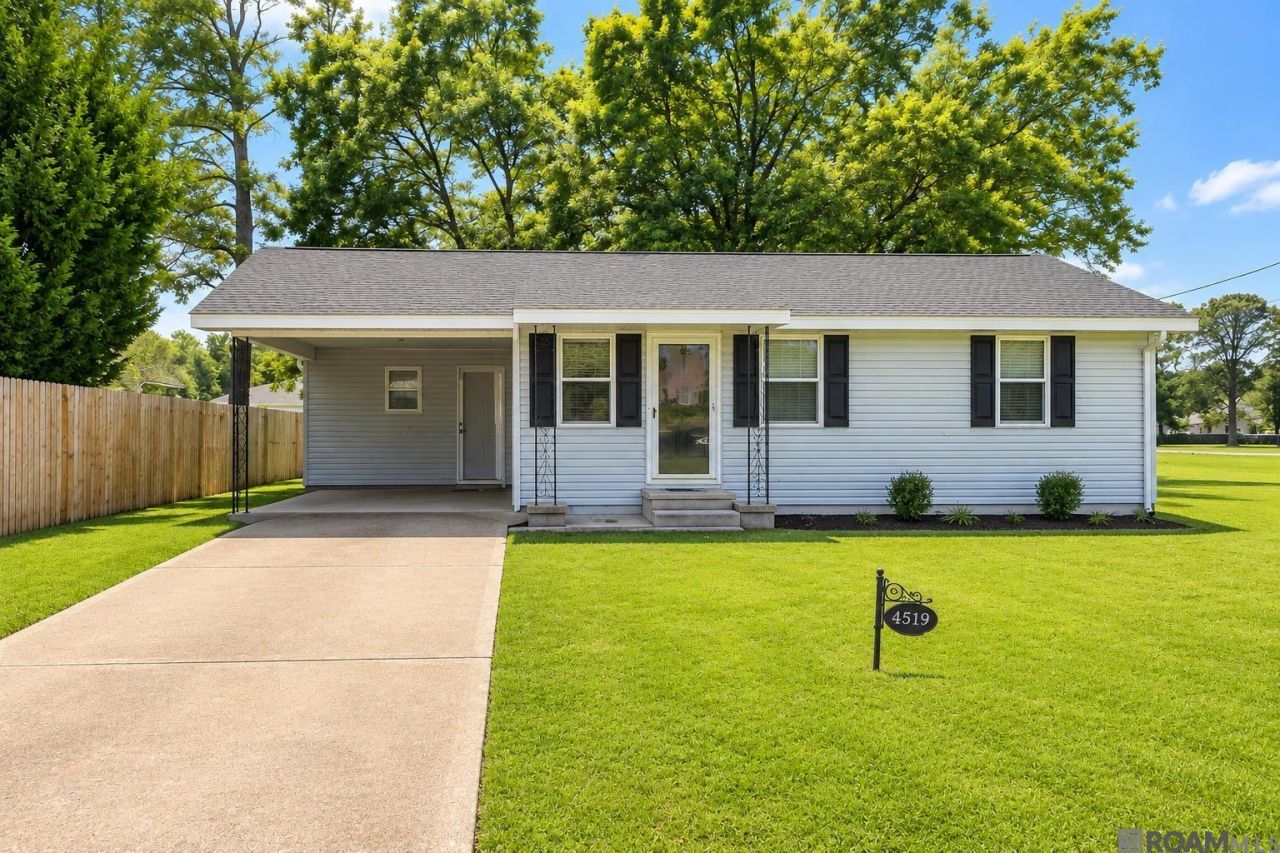
Welcome home to this well-maintained 2-bedroom, 1-bath home offering comfortable living with a functional layout and spacious rooms. The inviting living area flows into the kitchen and dining space, making it ideal for everyday living and entertaining. The kitchen offers cabinet space, and the washer, dryer, and refrigerator will remain with the home for the buyer's convenience. The kitchen table, sofa, and entertainment center may also remain with the property at no additional value. An outdoor storage building is included with the sale, providing additional space for tools, lawn equipment, or extra storage. Step outside to a spacious backyard highlighted by a beautiful mature shade tree perfect for relaxing with a cup of coffee, reading a book, or enjoying cozy evenings outdoors. Whether you're a first-time homebuyer, looking to downsize, or searching for an investment opportunity, this move-in ready home is one you won't want to miss. Schedule your private showing today!
Property Features
Property Type: Residential - Single Family
Cooling: Central Air
Heating: Central
Home Style: Ranch
Lot Size: 0.20 Acres
Stories: 1.0
Year Built: 1970
Feature Descriptions
Appliances: Dryer, Washer, Gas Cooktop, Refrigerator
Area: No Area
Carport Y/N: Yes
Cooling Y/N: Yes
Days on Site: 77
Exterior: Vinyl Siding, Block
Fencing: None
Foundation: Pillar/Post/Pier
Gas: Atmos
Heating Y/N: Yes
Laundry: Laundry Room, Washer/Dryer Hookups
Lot Dimensions: 120x80x118x68
Parking Features: 2 Cars Park, Carport, Covered, Driveway
Parking Total: 2
Security: Smoke Detector(s)
Sewer: Public Sewer
SQFT Total: 1016
Local Schools
School District: Assumption Parish
Listed By / Shown By
Listed By
Agency Name: Keller Williams Realty Premier Partners
Agency Phone: 225-664-1911
Shown By
Agent Name: Don Hill
Agent Phone: (225) 936-3563
Agency Title: Burns & Co., Inc. REALTORS®

Estimate Your Payment
Estimated Payment
$ 327.24 per month $289.32 Principal & Interest $0.00 Property Tax (data not provided by mls) $37.92 Homeowner's InsuranceChange Payment Information
Privacy Policy / DMCA Notice / ADA Accessibility


This site is hosted, designed and copyright
© 1994 - 2026 by
Delta Media Group, Inc. -- Patent Pending --
4519 Kitten St | MLS# 2026014139
This single family home located at 4519 Kitten St, Napoleonville, LA 70390 is currently listed for sale with an asking price of $130,000. This property was built in 1970 and has 2 bedrooms and 1 full baths with 1016 sq. ft. Kitten St is located in the Assumption Heights subdivision within the Assumption Parish school district. Search Assumption Heights real estate on dhill.burnsandco.com today.