DonHill

BEDS2
BATHS2 full 1 partial
SQUARE FEET1,324
MLS#2026011790
STATUSActive
PROPERTY TYPEResidential - Townhouse
SUBDIVISIONTownhomes Of Parkoaks
SCHOOLEast Baton Rouge
Property Description
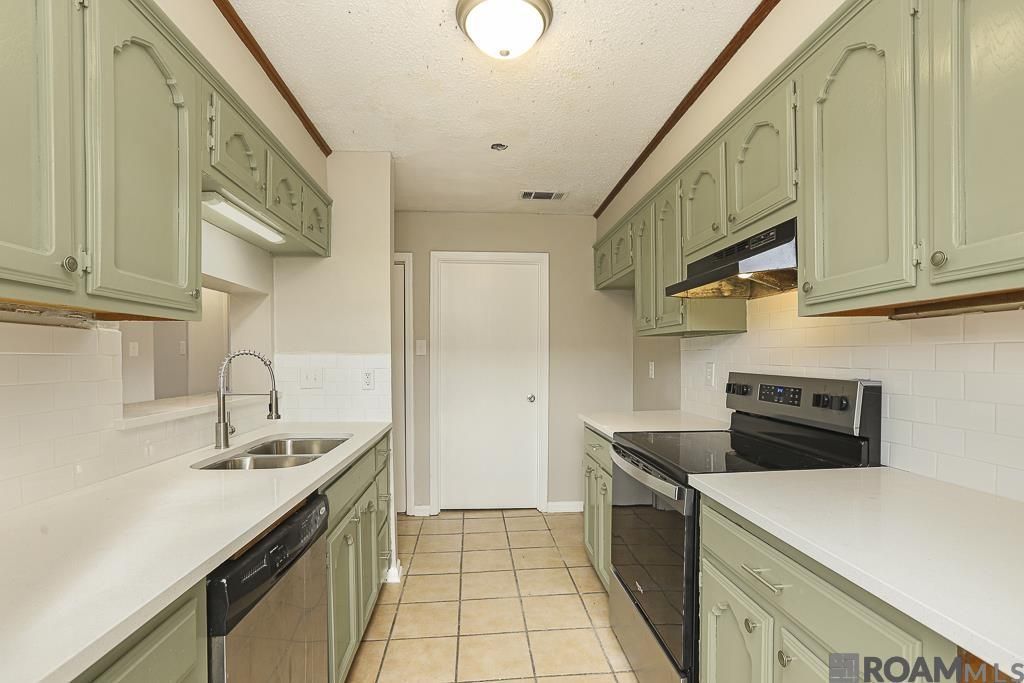
NEW HVAC system inside and out, NEW QUARTZ kitchen counter tops, NEW CARPET on stairs, NEW STOVE, fresh paint. This is easy living in a prime location covenient to I-10/12, shopping, restaurants & Woman's Hospital. Each bedroom has private baths & walk-in closets. One bedroom has a balcony. Half bath & utility room downstairs, great storage, small private fenced yard. Pool, tennis court and clubhouse on property HOA covers water, sewer, some exterior maintenance such as roof, common areas, landscaping.
Property Features
Property Type: Residential - Townhouse
Cooling: Central Air
Fenced: Yes
Heating: Central
Home Style: Traditional
Lot Size: 0.04 Acres
Roof Type: Composition
Stories: 2.0
Year Built: 1984
Amenities
Attic Access
Lighting
Feature Descriptions
Appliances: Elec Stove Con, Electric Cooktop
Area: EBR MLS Area 43
Association Fee: $3000/Annually
Association Fee Includes: Common Areas, Maintenance Grounds, Insurance, Legal, Pool HOA, Sewer, Water
Association Y/N: Yes
Community Features: Clubhouse, Community Pool, Tennis Court(s)
Cooling Y/N: Yes
Days on Site: 20
Exterior: Brick Siding, Wood Siding, Frame
Fencing: Privacy, Wood
Flooring: Carpet, Ceramic Tile, Wood
Foundation: Slab
Gas: None
Heating Y/N: Yes
Kitchen Features: Counters Solid Surface
Laundry: Laundry Room, Electric Dryer Hookup, Washer Hookup, Inside, Washer/Dryer Hookups
Lot Dimensions: 18.04x10⁶
Master Bathroom: Shower Combo
Master Bedroom: Walk-In Closet(s)
Open Parking Y/N: Yes
Parking Features: 2 Cars Park, Assigned, No Covered Parking, Off Street
Parking Total: 2
Patio/Porch Features: Porch
Property Attached Y/N: Yes
Security: Smoke Detector(s)
Sewer: Public Sewer
SQFT Total: 1458
Utilities: Cable Connected
Water: Public
Local Schools
School District: East Baton Rouge
Listed By / Shown By
Listed By
Agency Name: Compass - Perkins
Agency Phone: 225-769-1500
Shown By
Agent Name: Don Hill
Agent Phone: (225) 936-3563
Agency Title: Burns & Co., Inc. REALTORS®

Estimate Your Payment
Estimated Payment
$ 337.06 per month $298.00 Principal & Interest $0.00 Property Tax (data not provided by mls) $39.05 Homeowner's InsuranceChange Payment Information
Privacy Policy / DMCA Notice / ADA Accessibility


This site is hosted, designed and copyright
© 1994 - 2026 by
Delta Media Group, Inc. -- Patent Pending --
4625 Parkoaks Dr, Unit #33 | MLS# 2026011790
This townhouse located at 4625 Parkoaks Dr, Unit #33, Baton Rouge, LA 70816 is currently listed for sale with an asking price of $133,900. This property was built in 1984 and has 2 bedrooms and 2 full and 1 partial baths with 1324 sq. ft. Parkoaks Dr, Unit #33 is located in the Townhomes Of Parkoaks subdivision within the East Baton Rouge school district. Search Townhomes Of Parkoaks real estate on dhill.burnsandco.com today.