DonHill

BEDS3
BATHS2 full
SQUARE FEET1,560
MLS#2026015570
STATUSActive
PROPERTY TYPEResidential - Single Family
SUBDIVISIONPointe Prospect Estates
SCHOOLPointe Coupee Parish
Property Description
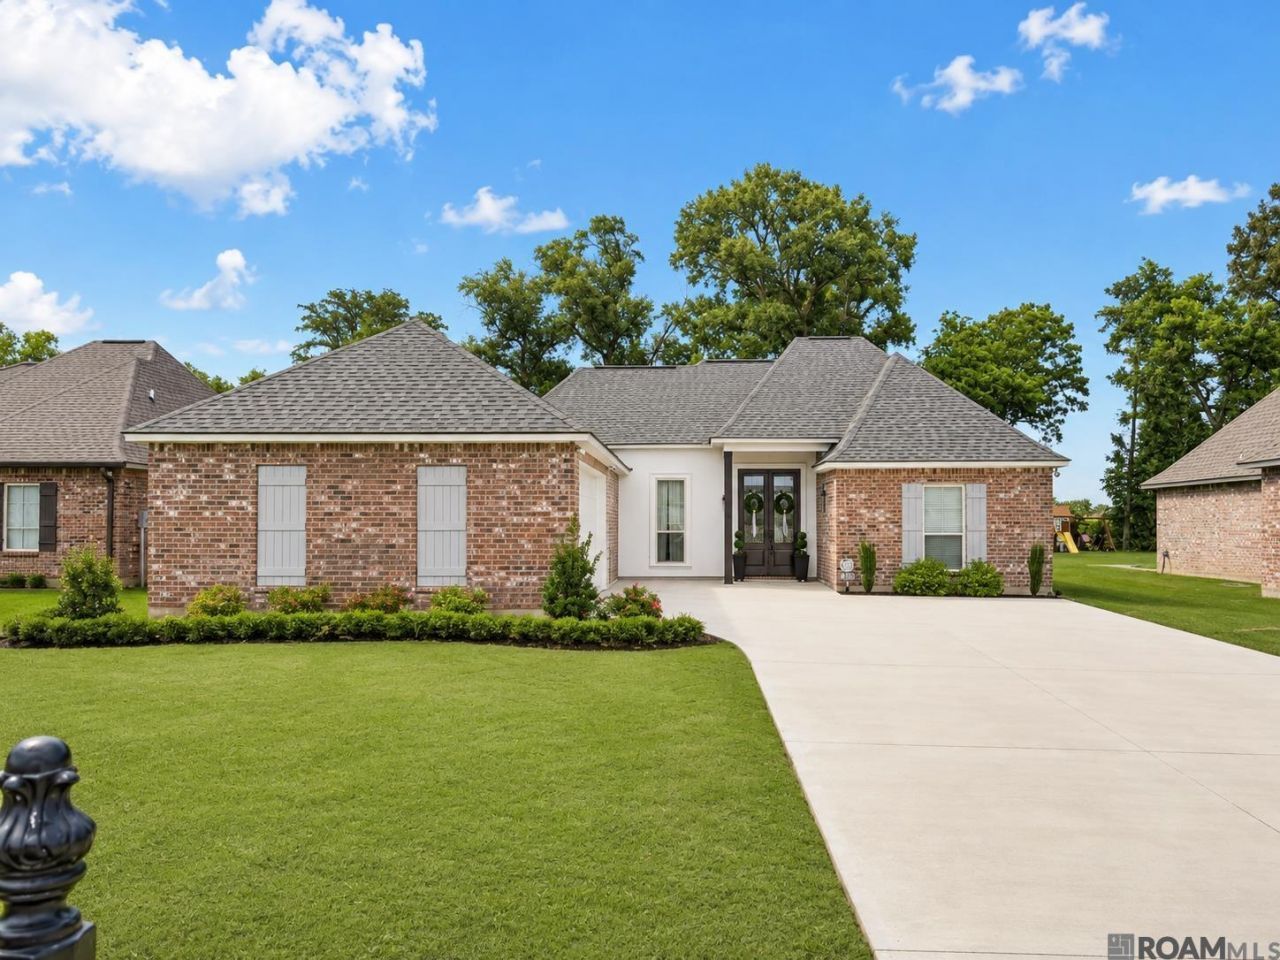
You'll love this turnkey 3 bed 2 bath home in the sought-after Pointe Prospect neighborhood! The property and home have been kept in immaculate condition since it was built. As you enter the home, you will appreciate the spacious open living concept with wood flooring accompanied by an updated kitchen that offers marble countertops, stainless steel appliances, and ample cabinet space along with a comfortable dining area. The master bedroom has an en-suite bath with double vanities, a separate shower, and a walk-in closet. The home also includes 2 additional bedrooms with walk in closets and an enclosed 2 car garage. The patio boasts a great entertainment space accompanied by a spacious backyard beside a shaded bayou with mature cypress trees and water oaks. The house also features a whole home generator for added comfort. Easy access to LA-1 and US Hwy 190. Call today to schedule your showing!
Property Features
Property Type: Residential - Single Family
Cooling: Central Air
Fireplaces: 1
Garage: 2
Heating: Central
Home Style: Traditional
Lot Size: 0.44 Acres
Roof Type: Shingle
Stories: 1.0
Year Built: 2021
Feature Descriptions
Area: PC MLS Area 74
Association Fee: $135/Annually
Association Fee Includes: Sewer
Association Y/N: Yes
Builder Name: Bigman Builders, LLC
Cooling Y/N: Yes
Days on Site: 57
Exterior: Brick Siding, Stucco Siding
Fireplace Features: 1 Fireplace, Gas Log
Fireplace Y/N: Yes
Flooring: Ceramic Tile, Wood
Foundation: Slab
Frontage Length: 70
Gas: City/Parish
Heating Y/N: Yes
Lot Dimensions: 70 x 300
Master Bathroom: Double Vanity,2 Closets or More, Walk-In Closet(s)
Master Bedroom: En Suite Bath, Ceiling Fan(s), Master Downstairs
Other Equipment: Generator: Whole House
Parking Features: 2 Cars Park, Garage, Off Street, Concrete
Parking Total: 2
Patio/Porch Features: Covered, Patio: Open
Sewer: Comm. Sewer
SQFT Total: 2310
Water: Comm. Water
Local Schools
School District: Pointe Coupee Parish
Listed By / Shown By
Listed By
Agency Name: Pennant Real Estate
Agency Phone: 225-663-2112
Shown By
Agent Name: Don Hill
Agent Phone: (225) 936-3563
Agency Title: Burns & Co., Inc. REALTORS®

Estimate Your Payment
Estimated Payment
$ 792.93 per month $701.05 Principal & Interest $0.00 Property Tax (data not provided by mls) $91.88 Homeowner's InsuranceChange Payment Information
Privacy Policy / DMCA Notice / ADA Accessibility


This site is hosted, designed and copyright
© 1994 - 2026 by
Delta Media Group, Inc. -- Patent Pending --
4820 Pointe Prospect Dr | MLS# 2026015570
This single family home located at 4820 Pointe Prospect Dr, Oscar, LA 70762 is currently listed for sale with an asking price of $315,000. This property was built in 2021 and has 3 bedrooms and 2 full baths with 1560 sq. ft. Pointe Prospect Dr is located in the Pointe Prospect Estates subdivision within the Pointe Coupee Parish school district. Search Pointe Prospect Estates real estate on dhill.burnsandco.com today.